Kirchberger House
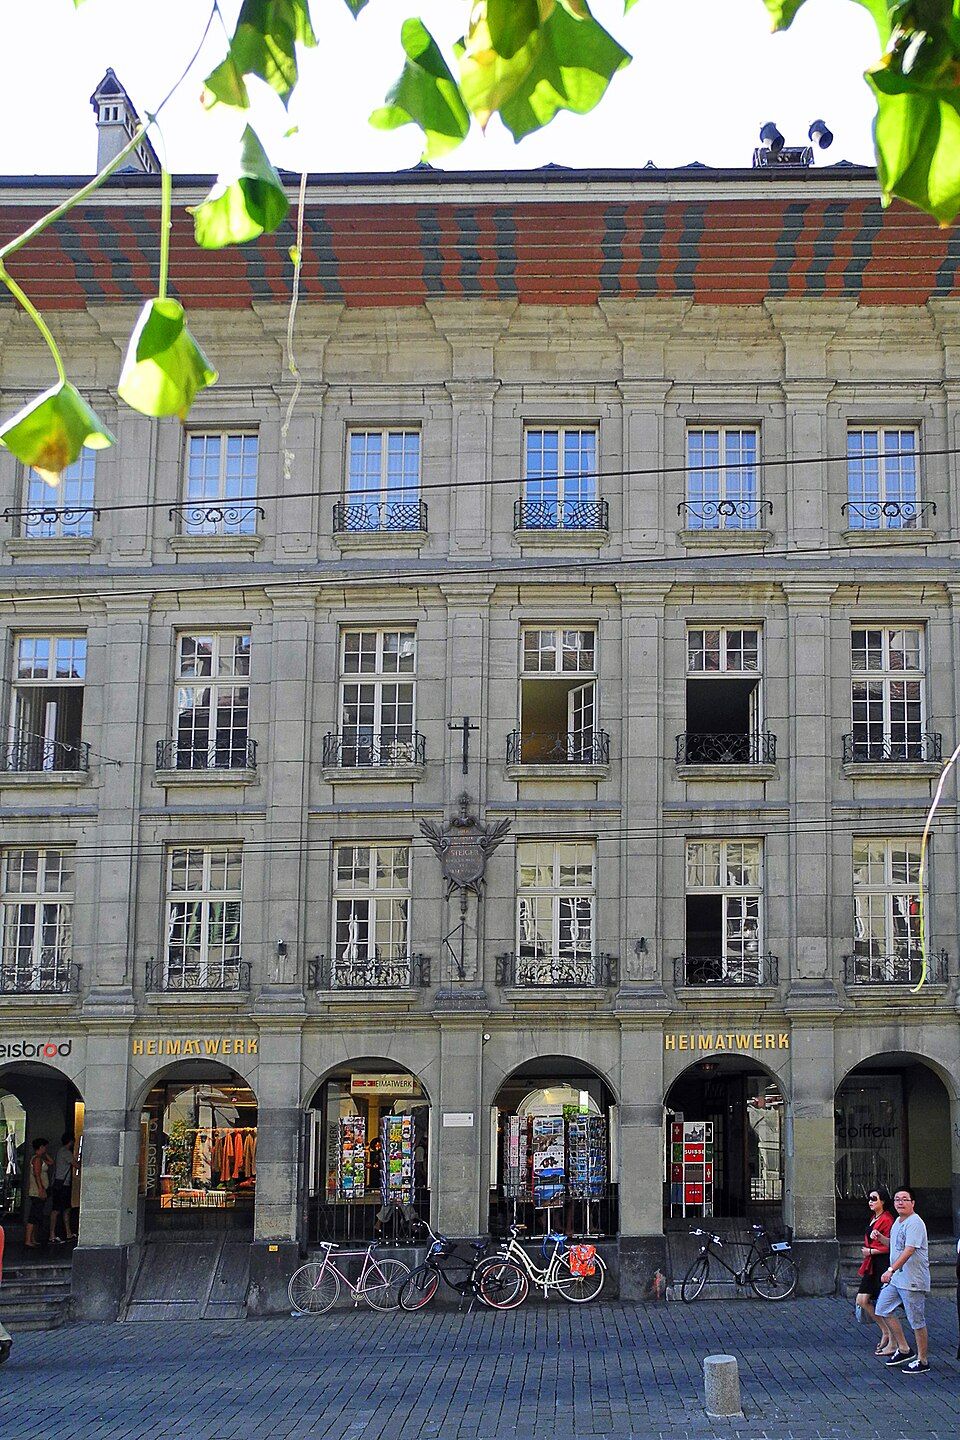
The Kirchberger House at Kramgasse 61 in Bern dates from about 1718/19 and was the first private house in Bern with a giant order of pilasters.

- Address
- Kramgasse 61
- Built
- c. 1718/19; remodelled 1771
- Architect
- Hans Jakob Dünz or Samuel Baumgartner (attributed)
- Style
- Early Baroque with giant pilaster order
- Client
- Friedrich Kirchberger, bailiff of Sumiswald
- Protection
- Cultural property of national importance (A)
- Protection
- cultural property of national significance (KGS A), worthy of protection (Bauinventar)
About the building
At Kramgasse 61 stands a six-bay facade dominated entirely by vertical lines. Seven slender Tuscan pilasters run through the first and second floors; matching strips continue on the arcade piers, short pilasters on the attic storey and plain strips right up to the roof. There are no projecting bays, balconies or sculpture. Paul Hofer knew no other Bernese town-house facade in which the verticals dominate so strongly.
The client was Friedrich Kirchberger. Towards the end of his term as bailiff of Sumiswald (1713–1719), according to Hofer, he had the house rebuilt from the ground up; only the rear building on Kesslergasse, built around 1660, was kept. The front is important in the history of building types because it shows the first so-called giant order, that is, pilasters running through several storeys, on a private house in Bern. The only comparable building of these years is the Great Granary (Kornhaus) of 1711 to 1718, so the designer was probably Hans Jakob Dünz or Samuel Baumgartner, the site manager at the Kornhaus.
In 1771 the house was thoroughly remodelled. According to Hofer, the ground-floor layout, the staircase with its semicircular end and the kitchen wing projecting into the courtyard with curved sides date from this time. The interior was completely refitted; among other things Hofer describes four tiled stoves by Peter Gnehm, two of them dated 1771.
A memorial plaque on the facade recalls Niklaus Friedrich von Steiger, Schultheiss (chief magistrate) of Bern from 1787 to 1798; according to Wikipedia he lived in this house. In the 20th century Federal Councillor Max Petitpierre lived here during his term of office. The house is a cultural property of national importance.
Researched and summarised by Bärn Kit. Sources: Paul Hofer: Die Kunstdenkmäler des Kantons Bern, Bd. II (Die Stadt Bern: Gesellschaftshäuser und Wohnbauten), 1959, S. 273–274 · Wikipedia (de): Liste der Kulturgüter in Bern/Innere Stadt (Ost), KGS 9118 · Wikipedia (de): Kramgasse · Wikidata: Q19362500 · Bauinventar der Stadt Bern: Untere Altstadt, alle Adressen (Übersicht, ohne Einzelbeschrieb)

Buildings nearby
Upper May House (Oberes Mayhaus)30 mWattenwylhaus at Herrengasse 23100 mTscharner House at Herrengasse 4100 mTscharnerhaus on the Münsterplatz100 mGuildhall zu Kaufleuten110 mZähringer FountainArtwork · 20 mRoof gargoyleArtwork · 70 mThree FiguresArtwork · 80 mClassification and address: Bauinventar © Amt für Kultur des Kantons Bern · Object sheet (PDF, German) · Wikidata. Found a mistake? Write to hallo@uebrig.ch.