Outbuilding of the Bürenstock estate
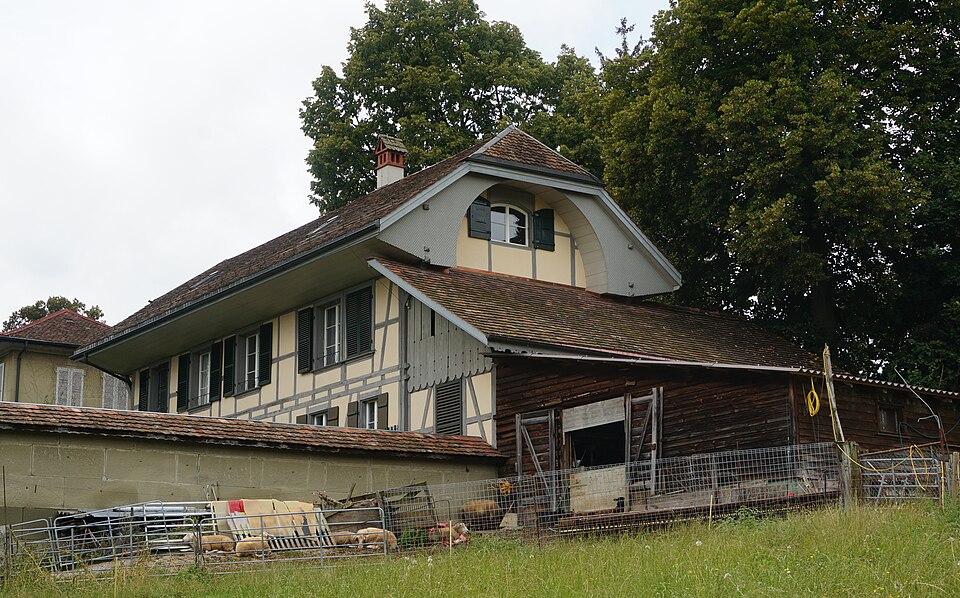
The Bürenstock outbuilding at Schosshaldenstrasse 58 in Bern was built in 1853 to plans by Gottlieb Hebler and forms a courtyard with the manor.

- Address
- Schosshaldenstrasse 58, Schosshaldenstrasse 58a
- Built
- 1853 (date on lintel)
- Architect
- Gottlieb Hebler, Bern
- Today
- residential (converted 1989/90)
- Client
- Otto von Büren
- Protection
- worthy of protection; ISOS national, objective A
- Protection
- worthy of protection (Bauinventar)
About the building
The Bürenstock estate on Schosshaldenstrasse, formerly known as the Schosshaldengut, dates from around 1737, and the city’s heritage office counts it among the best-preserved country houses in Bern. Part of the estate is the outbuilding at number 58/58a. It stands in line with the manor house (number 56) and closes a courtyard with it.
The building is a half-timbered house under a gabled roof that deliberately borrows from Bernese farmhouses: its gables carry shingle-clad Ründen, the typical rounded timber linings under the roof overhang. The main side is the symmetrical gable front facing the manor. Grooved corner pilasters frame a sandstone ground floor with three tall windows. In the middle is a blind panel whose lintel has the year 1853 carved into it – a detail worth looking for from the street. The roof, too, is richly decorated with woodwork.
Originally the ground floor held a stable for horses, a carriage shed and rooms for farmhands, with a saddle room in the cross wing. The upper floor housed a prayer hall of the Evangelische Gesellschaft, a Protestant association. The client was Otto von Büren (1822–1888), who ran his family’s Schosshalde estate, was mayor of Bern from 1864 to 1887 and sat for many years in the national and cantonal parliaments. The inventory names Gottlieb Hebler (1817–1875) as architect; at the same time he was building the Waldau psychiatric asylum, and he later designed the row of houses on Bundesgasse.
A sheep shed was added in 1962. In 1989/90 the whole complex except the sheep shed was carefully restored and converted into flats, keeping most of the original facade design. The building is rated as worthy of protection, and the federal ISOS inventory gives its surroundings the highest conservation objective.
Researched and summarised by Bärn Kit. Sources: Bauinventar der Stadt Bern: Schosshaldenstrasse 58, 58A · Bauinventar der Stadt Bern: Baugruppe Schosshaldengut · Historisches Lexikon der Schweiz: Otto von Büren · Wikipedia (de): Gottlieb Hebler · Wikidata: Q138859098

Buildings nearby
Bürenstock Country Estate20 mHaus Amonn110 mRhagor Country House160 mVilla Sonnen-Heimat at Haspelweg 40240 mWysslochgut270 mDoor crownsArtwork · 230 mSinging ChildrenArtwork · 230 mThe ShoeArtwork · 230 mClassification and address: Bauinventar © Amt für Kultur des Kantons Bern · Object sheet (PDF, German) · Wikidata. Found a mistake? Write to hallo@uebrig.ch.