Haus Amonn
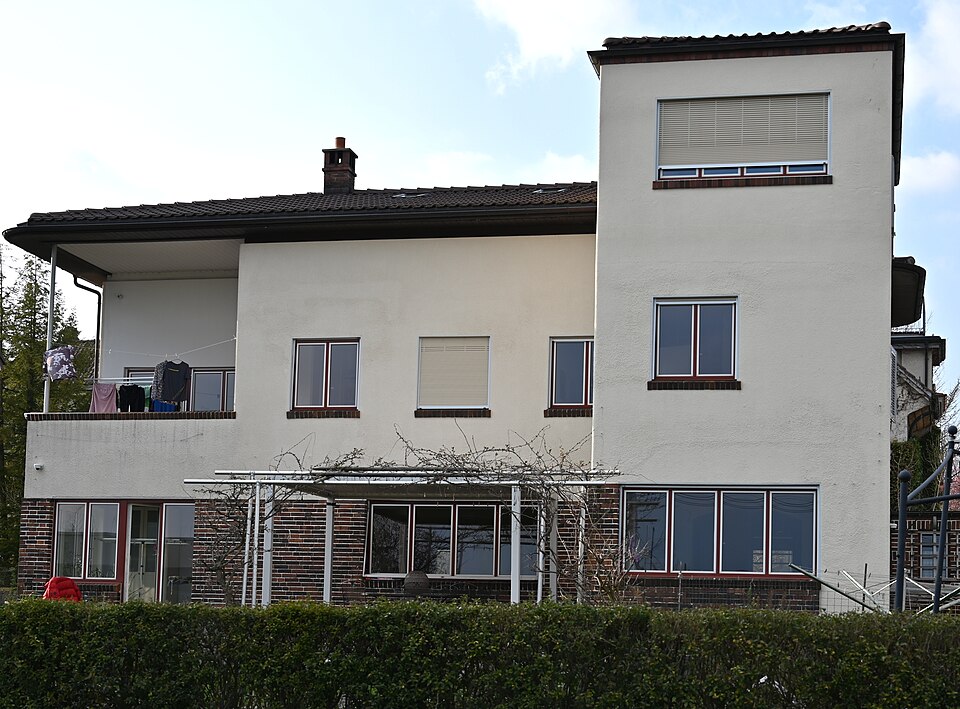
Haus Amonn at Bitziusstrasse 53 is a house of 1934 in the style of the Neues Bauen, designed by the Bern architect Ernst Walter Ebersold.

- Address
- Bitziusstrasse 53
- Built
- 1934
- Architect
- Ernst Walter Ebersold
- Style
- Neues Bauen (modernism)
- Today
- Private house, converted and extended 2014/15
- Protection
- worthy of protection (Bauinventar)
About the building
In the east of the city, on Bitziusstrasse, stands a two-storey house that at first sight looks as if it had a flat roof. In fact it has a hipped roof, but one so shallow that you hardly notice it. The plan is L-shaped and the forms are clear and cubic. The ground floor with the entrance is clad in dark facing brick, and the upper floor is rendered. The window sills and the top edge under the slightly projecting eaves are also picked out in brick.
The house was designed in 1934 by the architect Ernst Walter Ebersold. He had worked in Berlin, then in 1932 for E. Bützberger in Burgdorf and Ernst Schmid in Bern, before opening his own office in Bern in 1933. Before this he had already built a house in Wabern and a villa in Muri. He submitted the planning application together with the merchant Hans Jöhr, who owned the plot. Jöhr acted as client and had the house built for the university lecturer Alfred Amonn, after whom it is named today. Ebersold later built the type of villa he developed here three more times in Muri.
The house follows the principles of the Neues Bauen, the modernism of the 1920s and 1930s: the windows are placed where the rooms need them, not according to a facade pattern. Towards the garden the house opens with an open terrace and bands of windows that let light and air in from the south. The back, by contrast, has hardly any windows. Facing brick was typical of Ebersold and still unusual in Switzerland at the time. A round building at Hallerstrasse 49–55 is considered his most important work.
Ebersold's first design included a three-storey section on the east side, which was at first built only in simplified form. In 2014/15 the house was converted and extended according to the original plans. Even so, according to the building inventory, its original state is largely preserved. The city lists the house as worthy of protection, and its surroundings are also of heritage interest. It is a private house and can only be seen from the street.
Researched and summarised by Bärn Kit. Sources: Bauinventar der Stadt Bern: Bitziusstrasse 53 · Wikipedia (de): Haus Amonn · Wikidata: Q137709965

Buildings nearby
Outbuilding of the Bürenstock estate110 mBürenstock Country Estate130 mVilla Sonnen-Heimat at Haspelweg 40210 mRhagor Country House250 mWyssloch estate: barn and granary at Schosshaldenstrasse 76270 mOrientationArtwork · 210 mInterval SignalArtwork · 250 mSports FossilsArtwork · 290 mClassification and address: Bauinventar © Amt für Kultur des Kantons Bern · Object sheet (PDF, German) · Wikidata. Found a mistake? Write to hallo@uebrig.ch.