Villa Sonnen-Heimat at Haspelweg 40
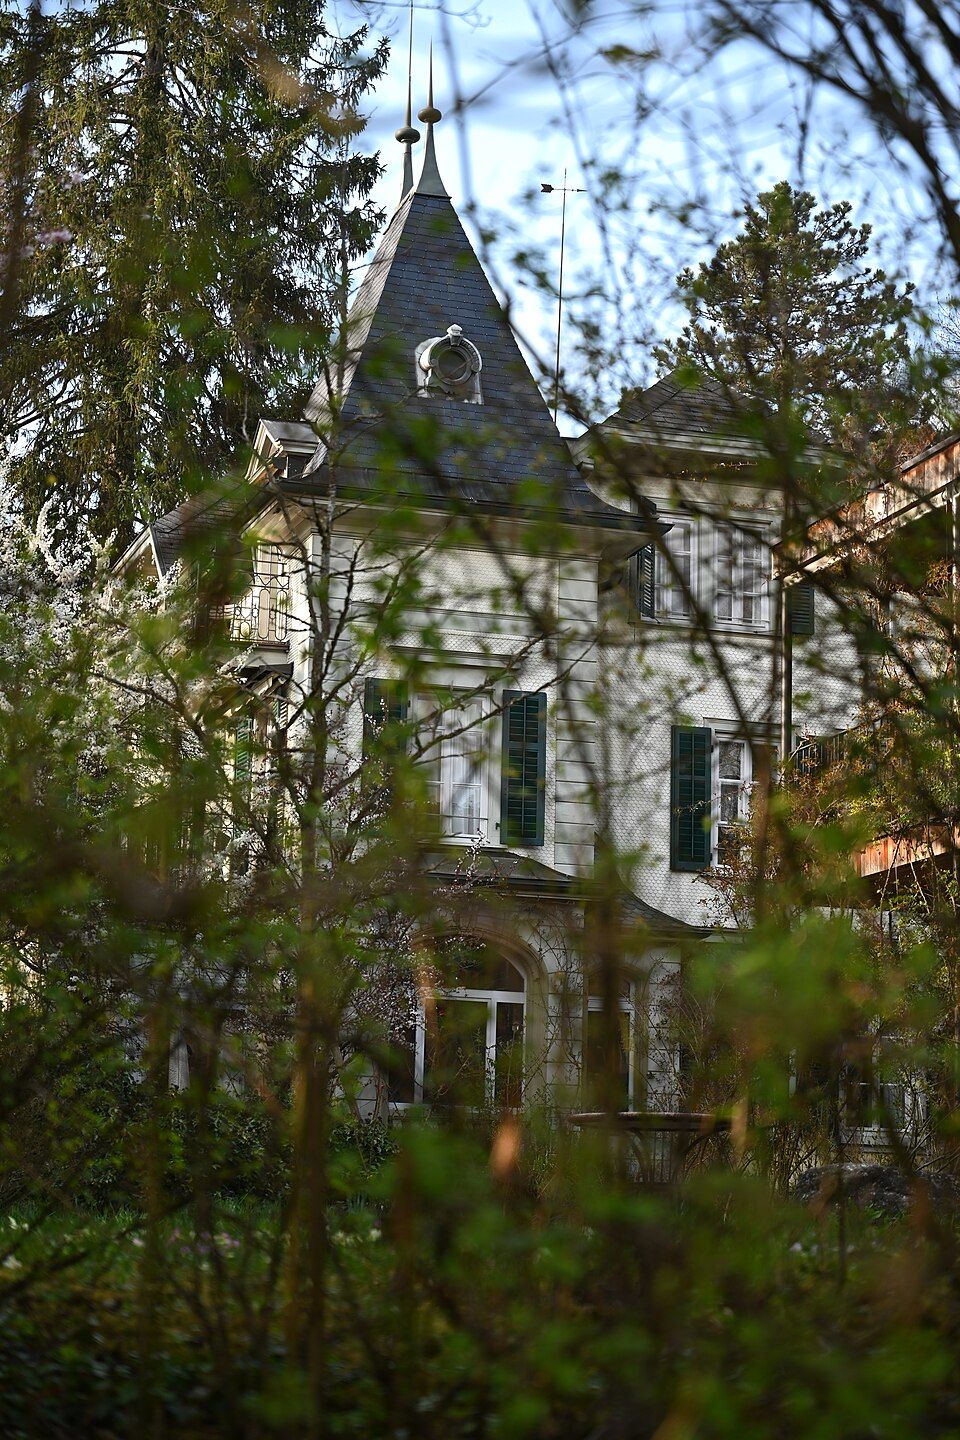
Villa Sonnen-Heimat at Haspelweg 40 in Bern was built in 1892/93 for a cloth merchant and enlarged in 1902 by the architect Albert Gerster.

- Address
- Haspelweg 40
- Built
- 1892/93, extended 1902
- Architect
- F. Bürgi, master builder; extension Albert Gerster
- Style
- classicist suburban house, extended in historicist style
- Client
- Gustav Fueter-Wassmer, cloth merchant
- Protection
- worthy of protection, agreement of 2015
- Protection
- worthy of protection (Bauinventar)
About the building
On Haspelweg in the Allmend-Murifeld district stands one of the oldest houses in the area between Haspelweg, Bitziusstrasse, Schosshaldenstrasse and Laubeggstrasse. The cloth merchant Gustav Fueter-Wassmer had Villa Sonnen-Heimat built by the Bern master builder F. Bürgi. The inventory sheet gives 1892/93 in its data section, while its title and Wikidata give 1893.
The core building has two storeys: rendered below, clad in timber above, with a quarter-hipped roof and rusticated corner pilasters. It follows the type of the classicist house on the edge of town that was common before the great building boom in Bern’s outer districts.
In 1902 the same owner, now described in the inventory as a merchant, had the house extended to the south. The extension was designed by Albert Gerster (1864–1935), who ran his own office in Bern from 1891 and built, among other things, the municipal riding school and the Gurten-Kulm hotel. The new part also has two storeys; its ridge runs across the old roof, and a tower with a pyramid roof stands at the south-west corner. A single-storey veranda joins old and new so skilfully that the whole now looks of a piece.
Tall rectangular windows give the rooms on the south, west and north plenty of light. Through the extension the house combined the plain suburban type with the greater demands for comfort and display that historicism and early Art Nouveau brought. A garage was added in 1941; in 2012/13 the southern part of the garden was split off and built on. The house is worthy of protection and has been secured by a protection agreement since 2015. From the path, look at the tower with its pyramid roof.
Researched and summarised by Bärn Kit. Sources: Bauinventar der Stadt Bern: Haspelweg 40 · Wikidata: Q138846070 · HLS: Gerster, Albert (Agathon Aerni)

Buildings nearby
Campagne Schönberg130 mApartment house at Laubeggstrasse 49160 mManor house of the Schönberg estate, Laubeggstrasse 40160 mGardener’s and gatekeeper’s house of the Schönberg estate200 mHaus Amonn210 mOrientationArtwork · 90 mInterval SignalArtwork · 170 mSports FossilsArtwork · 180 mClassification and address: Bauinventar © Amt für Kultur des Kantons Bern · Object sheet (PDF, German) · Wikidata. Found a mistake? Write to hallo@uebrig.ch.