Feldegg country house, Bolligenstrasse 34
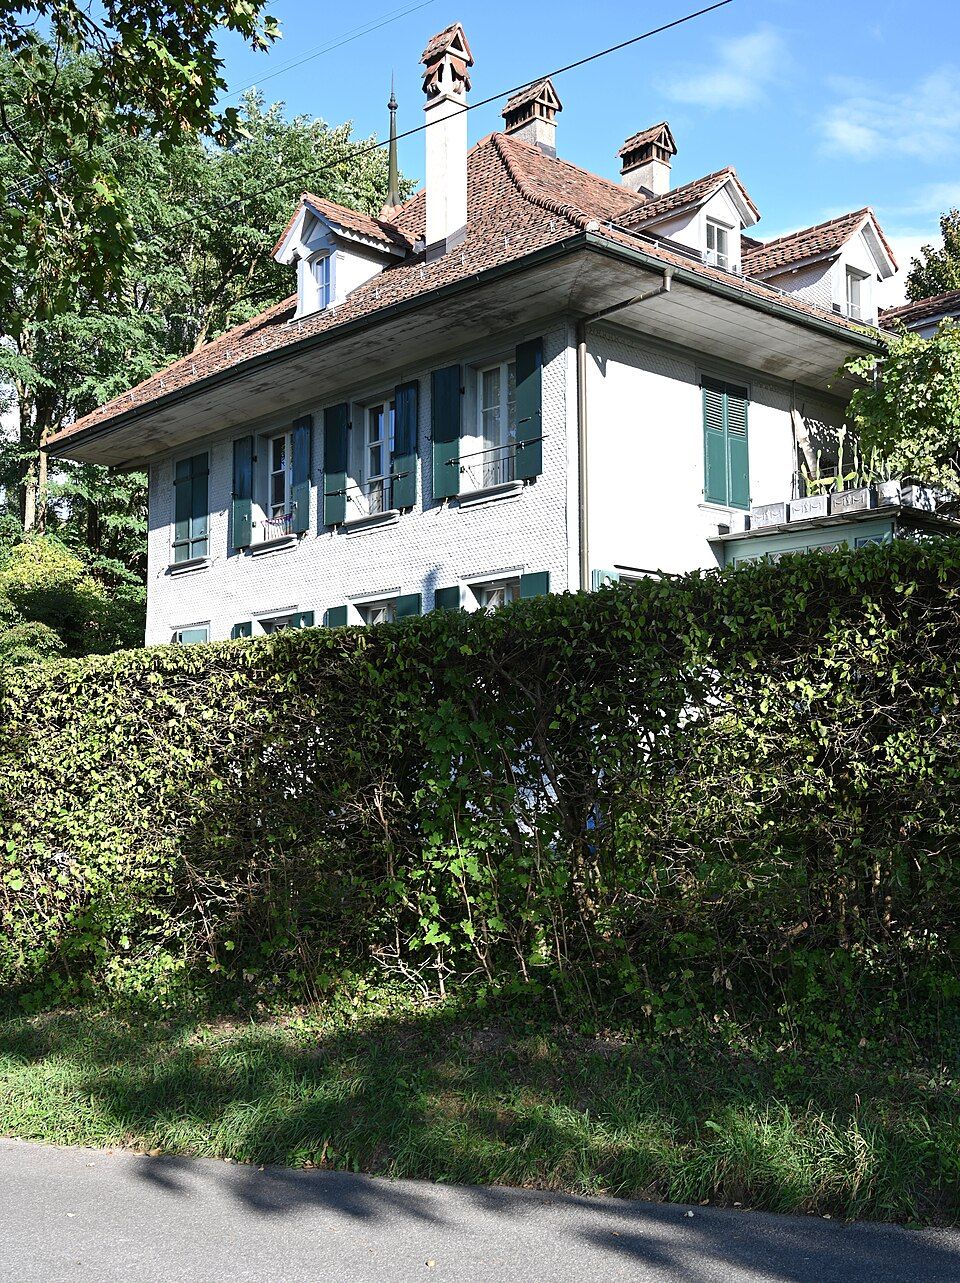
Feldegg at Bolligenstrasse 34 in Bern is a manor house of about 1720 that gained a colonnade, a veranda and a stair tower over three centuries.

- Address
- Bolligenstrasse 34
- Built
- about 1720
- Architect
- unknown
- Today
- two-family house
- Alterations
- c. 1820, 1870, 1895 (stair tower), 1912, 1986
- Protection
- worthy of protection; contract 1986; ISOS national A
- Protection
- worthy of protection (Bauinventar)
About the building
In the 18th century several country seats lined Bolligenstrasse in north-east Bern. Feldegg, together with its farm buildings at numbers 38 and 40, is a witness to that time. On a city plan of about 1875 the area was still almost empty, and apart from Baumgarten it was mainly Feldegg and its neighbouring estates that stood out.
The manor was built around 1720. It is an almost cube-shaped, two-storey building. Towards Bolligenstrasse the masonry cellar stands exposed; above it come a raised ground floor and an upper floor in half-timbering. This floor was at first rendered in a light colour and has been clad in shingles since about 1780. The hipped roof has a broad, curved soffit and is shaped as a quarter hip on the south side. North and south each have four window bays. On the north side the strongly moulded 18th-century sills survive, of stone below and of wood above; the south side has plainer 19th-century timber frames.
The house was extended several times. Around 1820 it received a first colonnaded porch and new interior fittings, and in 1870 a cast-iron colonnade and another refurbishment. A larger remodelling in 1895 added the stair tower on the east side. Above the round-arched entrance is a canopy of cast iron and glass from 1912. On the west side there is a glazed veranda.
In 1986 Feldegg was converted into a two-family house. On the east side it received a bathroom wing in a modern design, which the city inventory explicitly calls successful. West of the house lies a garden with old trees. The building is rated as worthy of protection, has been protected by a contract since 1986, and the ISOS inventory gives its surroundings conservation objective A.
Researched and summarised by Bärn Kit. Sources: Bauinventar der Stadt Bern: Bolligenstrasse 34 · Bauinventar der Stadt Bern: Quartiergeschichte Allmend-Murifeld · Wikidata: Q138924311

Buildings nearby
Baumgarten Country Estate120 mBake House of the Baumgarten Country Estate220 mCantonal administration building, Reiterstrasse 11320 mWorkshop and smithy of the former horse infirmary340 mFormer horse hospital at Papiermühlestrasse 40420 mErratic Boulder 2.0Artwork · 140 mSports FossilsArtwork · 360 mInterval SignalArtwork · 390 mClassification and address: Bauinventar © Amt für Kultur des Kantons Bern · Object sheet (PDF, German) · Wikidata. Found a mistake? Write to hallo@uebrig.ch.