Schöngrün Country Estate
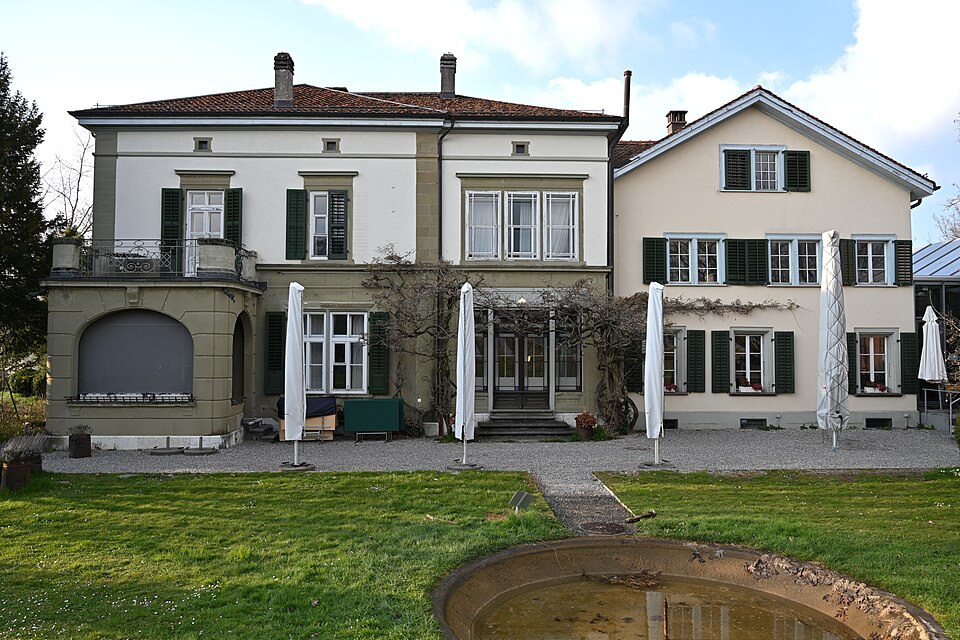
The Schöngrün estate next to the Zentrum Paul Klee in Bern combines a late Gothic old house with a classicist manor house built in 1868.

- Address
- Monument im Fruchtland 1, Monument im Fruchtland 1a
- Built
- Old house second half of 16th century; manor house 1868
- Architect
- Old house unknown; manor house F. Hartmann
- Style
- Late Gothic and classicism
- Today
- Restaurant of the Zentrum Paul Klee (converted from 2002)
- Protection
- worthy of protection (Bauinventar)
About the building
On the way to the Zentrum Paul Klee you pass the Schöngrün estate. Under old trees, two very different houses stand side by side: a late Gothic old house from the second half of the 16th century and a cube-shaped classicist manor house of 1868. Until 1880 the estate was officially called Schöngrin, and its former address was Schosshaldenstrasse 92.
The old house on the north-east side has a masonry ground floor with rendered half-timbering above; its gabled roof was originally hipped. A two-storey wooden gallery leads to the privy tower, which was raised in the 19th century and has shingle-clad upper floors. A recessed entrance wing with a columned porch leads to the manor house built by F. Hartmann in 1868: a limestone base, a sandstone ground floor, rendered upper floors and a shallow hipped roof. A band between the storeys and a tall cornice with small openings emphasise the horizontal. The garden house is in the Swiss chalet style, and the veranda was added in 1908.
For a long time the house served as the parsonage of the Nydegg parish. The building inventory places this use in the 19th century, the Historical-Topographical Lexicon of the City of Bern in the second half of the 20th century. A granary east of the house was demolished at an unknown date; the farmhouse that once belonged to the estate still stands by the entrance gate on Schosshaldenstrasse.
From 2002 the wave-shaped museum of the Zentrum Paul Klee, designed by Renzo Piano, was built in the hollow of the former estate. At the same time Schöngrün was fully renovated and converted into the centre's restaurant; a long glazed hall wing was added on the east side. Since 2005 the manor house has been protected by contract. A detail to look for: the narrow privy tower of the old house with its shingle-clad upper floors.
Researched and summarised by Bärn Kit. Sources: Bauinventar der Stadt Bern: Monument im Fruchtland 1, 1A · Historisch-Topographisches Lexikon der Stadt Bern: Schöngrün · Historisch-Topographisches Lexikon der Stadt Bern: Zentrum Paul Klee · Wikipedia (de): Liste der Kulturgüter in Bern/Kirchenfeld-Schosshalde (Nord) · Wikidata: Q138844949

Buildings nearby
Zentrum Paul Klee100 mWaldeck Country Estate170 mWyssloch estate: barn and granary at Schosshaldenstrasse 76240 mSingle-family house at Melchenbühlweg 9240 mBurgher Orphanage at Melchenbühlweg 8250 mUnstable SignpostArtwork · 90 mWindows for GhostsArtwork · 100 mTrain / LineamentArtwork · 120 mClassification and address: Bauinventar © Amt für Kultur des Kantons Bern · Object sheet (PDF, German) · Wikidata. Found a mistake? Write to hallo@uebrig.ch.