Burgher Orphanage at Melchenbühlweg 8
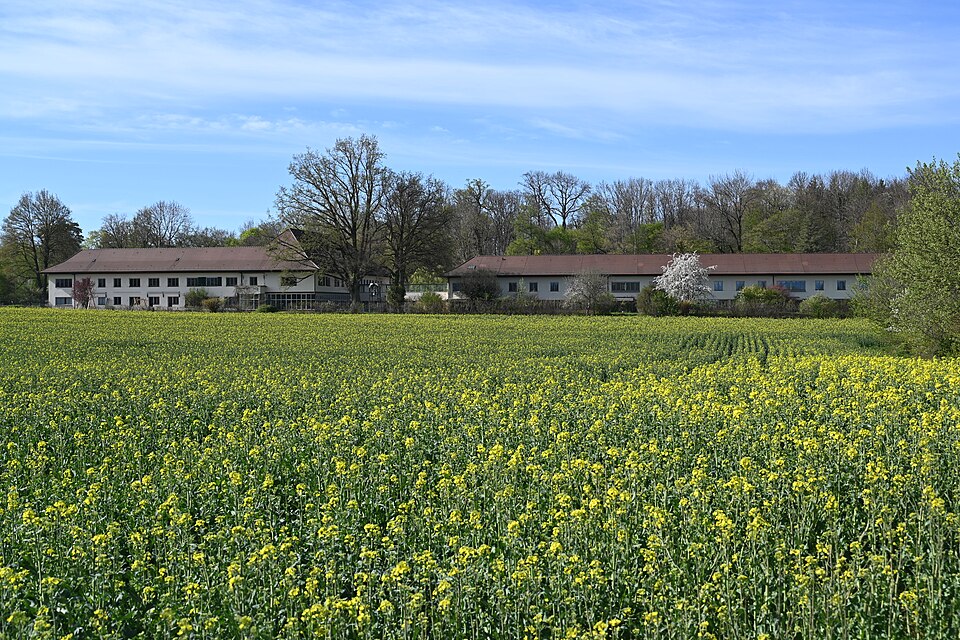
The Burgher Orphanage at Melchenbühlweg 8 in Bern was built in 1937/38 to plans by Rudolf Benteli on the edge of a wood above a hollow.

- Address
- Melchenbühlweg 8, Melchenbühlweg 8a, Melchenbühlweg 8b
- Built
- 1937–1938
- Architect
- Rudolf Benteli, Zurich
- Style
- traditional-looking modernism with hipped roofs
- Today
- building of the Burgergemeinde Bern; youth home until end of 2018
- Protection
- worthy of protection (Bauinventar)
About the building
On the edge of a wood above a hollow, in the east of the city, a long, low group of buildings stretches along Melchenbühlweg. A mighty lime tree marks the drive, and an entrance building on piers welcomes visitors. This is the Burgher Orphanage, which the Burgergemeinde Bern, the city's historic civic corporation, had built in 1937 and 1938. The plans are by the Zurich architect Rudolf Benteli, who had won a competition beforehand.
The Burgergemeinde had founded its orphanage in 1757 in the middle of the city, on today's Waisenhausplatz, and cared for children and young people there until the 20th century. In 1938 the children moved to the edge of the city. Benteli deliberately took up the tradition of the old house and chose a down-to-earth architecture with wide, overhanging hipped roofs. The concept behind it, however, was new: the children lived in family groups, and the volume was split into separate wings with different uses. The heritage office sees this as a forerunner of the later pavilion-style school complexes.
The two-storey blocks are slightly curved and follow the line of the slope. They have hipped roofs with a break in pitch and beige render over a grey base. Depending on use there are ribbon windows, mainly on the ground floor, or single windows; green shutters add colour. On the north side projecting entrances, on the south side open sitting areas break up the long façades. Small wooden sheds for small animals complete the complex to the north.
At the time it was built the project was fiercely disputed. Over the years, however, it has proved itself, thanks to its child-friendly scale and adaptable indoor and outdoor spaces. In 2002 the building was partly converted and renovated, and the open sitting areas became living rooms. Later it housed the Burgher Youth Home, which left the site at the end of 2018; by 2017 a bed and breakfast and a private school were already renting space. As you pass, look at the gently curved fronts under the lively roofs.
Researched and summarised by Bärn Kit. Sources: Bauinventar der Stadt Bern: Melchenbühlweg 8, 8A, 8B · SRF News: Burgerliches Jugendwohnheim – nach 260 Jahren ist Schluss (20.9.2017) · Wikidata Q139039685

Buildings nearby
Waldeck Country Estate120 mSingle-family house at Melchenbühlweg 9130 mSchöngrün Country Estate250 mZentrum Paul Klee290 mFormer inn at Melchenbühlweg 23400 mLoaradenArtwork · 180 mUntitledArtwork · 230 mGrave of Paul KleeArtwork · 250 mClassification and address: Bauinventar © Amt für Kultur des Kantons Bern · Object sheet (PDF, German) · Wikidata. Found a mistake? Write to hallo@uebrig.ch.