Zentrum Paul Klee
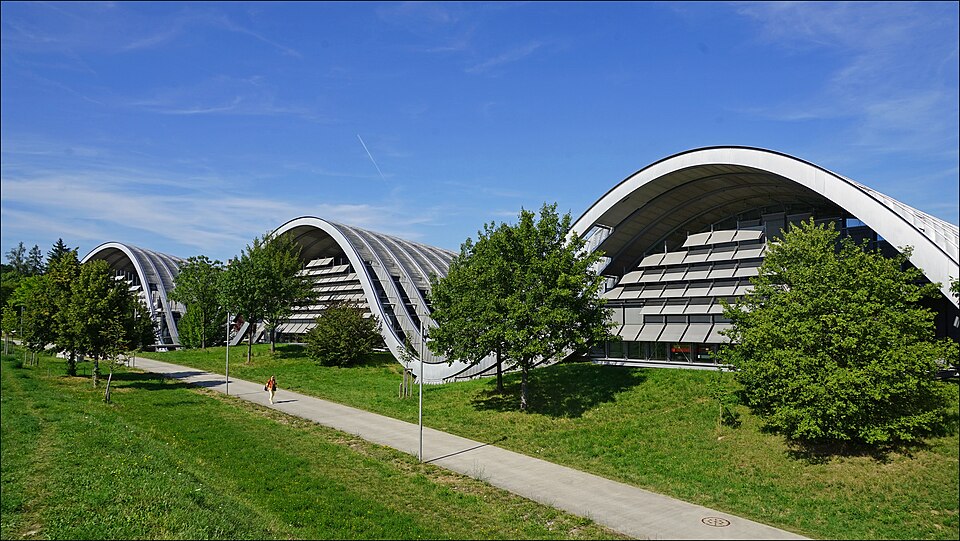
The Zentrum Paul Klee on the eastern edge of Bern is a museum by Renzo Piano formed by three undulating hills, opened on 20 June 2005.

Visiting
- Getting there
- Bus 12 to the terminus “Zentrum Paul Klee”, about 20 minutes from the station.
- Open
- Tuesday to Sunday 10 am to 5 pm, Monday closed.
- Admission
- Adults CHF 20, children 6 to 16 CHF 7; the outdoor area is free.
- Access
- Wheelchair-accessible, wheelchairs to borrow, accessible toilets.
- Tip
- Paths lead through park and fields around the building by Renzo Piano.
Checked 24 October 2026. Sources: Zentrum Paul Klee – Tickets · Zentrum Paul Klee – Arrival · Zentrum Paul Klee – Accessibility · Kunstmuseum Bern – Öffnungszeiten & Tickets
- Address
- Monument im Fruchtland 3, 3006 Bern
- Built
- 2001–2005, opened 20 June 2005
- Architect
- Renzo Piano (Renzo Piano Building Workshop)
- Style
- Contemporary architecture, landscape building in steel and glass
- Today
- Museum for the work of Paul Klee; cultural property of national importance
- Protection
- cultural property of national significance (KGS A)
About the building
On the eastern edge of Bern, right next to the motorway, three hills of steel and glass lie in the landscape. The building of the Zentrum Paul Klee is the work of the Italian architect Renzo Piano, who received the commission directly. Close by is the Schosshalde cemetery with the painter's grave.
Paul Klee (1879–1940) spent a good half of his life in Bern. The institution was endowed by the surgeon Maurice Edmond Müller. In 1997 Livia Klee-Meyer, the painter's daughter-in-law, donated close to 690 works to the city and the canton. With further gifts and loans from the family, the Paul Klee Foundation and private collections, about 4,000 paintings, watercolours and drawings came together, roughly 40 percent of his entire output. Before that, his estate had been kept at the Kunstmuseum Bern. In 1998 the Schöngrün site was chosen, construction began on 15 October 2001, and the centre opened on 20 June 2005.
Each of the three hills has its own function. The northern one houses the Creaviva children's museum, an auditorium for concerts and readings, and seminar rooms. The middle one contains the exhibition galleries; figures for their area range from 1,800 square metres (Wikipedia) to about 2,400 square metres (Zentrum Paul Klee). The southern hill holds administration, research, the library and the archive. The hills are linked by a freely accessible museum street running parallel to the motorway, which Piano deliberately included in the design. The art stores lie in the basements under a field at the back.
A few figures give a sense of scale: the middle hill is 12 metres high, and the glass front is 150 metres long and up to 19 metres high. About 1,100 tonnes of steel girders and 10,000 cubic metres of concrete were used, and the building cost 125 million francs. Next to the new building stands the older Villa Schöngrün with a restaurant and conference rooms. The centre is cultural property of national importance.
Researched and summarised by Bärn Kit. Sources: Zentrum Paul Klee: Architektur · Wikipedia (de): Zentrum Paul Klee · Wikipedia (en): Zentrum Paul Klee · Wikidata: Q191189

Buildings nearby
Schöngrün Country Estate100 mWyssloch estate: barn and granary at Schosshaldenstrasse 76160 mUnterwerk Schosshalde170 mSingle-family house at Melchenbühlweg 9230 mWaldeck Country Estate240 mWindows for GhostsArtwork · 10 mTrain / LineamentArtwork · 30 mUnstable SignpostArtwork · 30 mMore sights in Bern
Kunstmuseum BernMuseumsBern Historical MuseumMuseumsClassification and address: Bauinventar © Amt für Kultur des Kantons Bern · Wikidata. Found a mistake? Write to hallo@uebrig.ch.