Wyssloch estate: barn and granary at Schosshaldenstrasse 76
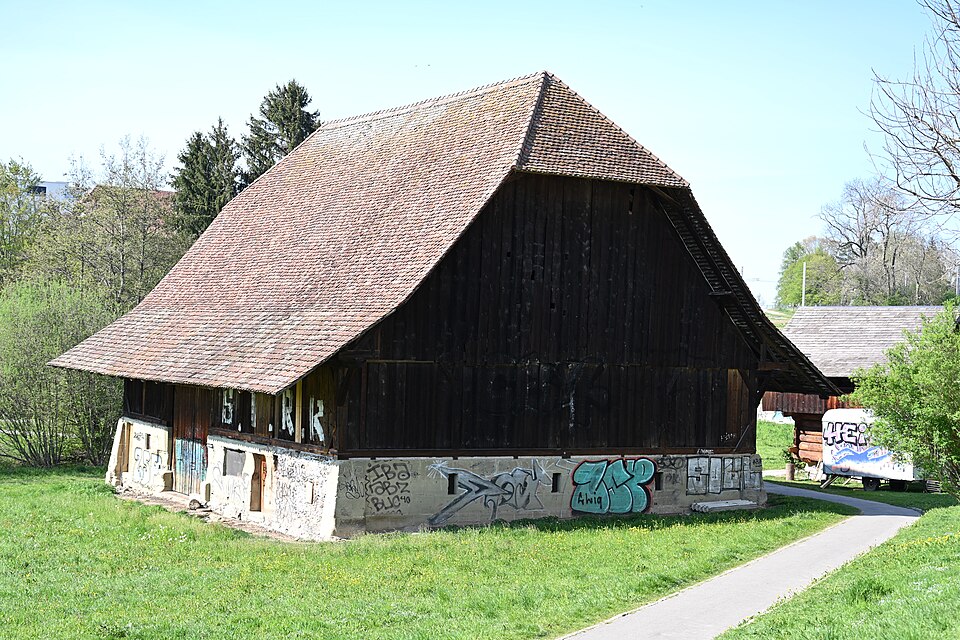
The barn and granary of the Wyssloch estate at Schosshaldenstrasse 76/76a in Bern: rural buildings from the 17th century near the motorway.

- Address
- Schosshaldenstrasse 76, Schosshaldenstrasse 76a
- Built
- 1605 (lintel, per Bauinventar); 1656 per Wikidata
- Architect
- unknown
- Construction
- barn: timber post structure on sandstone base; granary: Hälbling log construction
- Protection
- worthy of protection; cantonal government decision 1995
- Protection
- worthy of protection (Bauinventar)
About the building
Above Wysslochweg, not far from the motorway, stand two outbuildings of one of the oldest country estates in Bern: the barn (number 76) and the granary (number 76A) of the Wyssloch estate. The estate was originally called Vorderwittigkofen; its farmhouse stands at Laubeggstrasse 111.
The massive barn rises on gently sloping ground. Its base storey is built of sandstone blocks whose worked surface is very well preserved, and the corners are reinforced like buttresses. Above stands a timber post structure with a tall, slightly broken half-hipped roof; head and foot braces stiffen the posts. On the north-west side a small pent roof protects the gable, which, like the roof, is largely covered with wooden shingles. Large threshing-floor doors open on the long sides.
There are two dates for the building. The City of Bern’s building inventory reads the year 1605 on the lintel of the barn, while Wikidata gives 1656. Both years matter at the Wyssloch estate: the farmhouse dates from 1605 on its ground and first floors, while the second upper floor and the barn built crosswise onto the farmhouse bear the date 1656.
The granary east of the barn is a rarity in Bern, because it is built using the Hälbling technique, a log construction of halved trunks. It rests on four large sandstone blocks and carries a broken gabled roof with shingles. A simple wooden stair leads to the gallery that runs round the upper floor, protected by small pent roofs on the gable sides.
According to the building inventory, the buildings belong to the municipality of Bern; they have been protected by a decision of the cantonal government since 1995. Together with the open meadow around them, barn and granary form a rural ensemble disturbed only by the noise of the nearby motorway. A detail to look for: the date on the barn’s lintel.
Researched and summarised by Bärn Kit. Sources: Bauinventar der Stadt Bern: Schosshaldenstrasse 76, 76A · Bauinventar der Stadt Bern: Laubeggstrasse 111 (Wysslochgut) · Wikidata: Wysslochgut, Scheune und Speicher (1605)

Buildings nearby
Unterwerk Schosshalde60 mZentrum Paul Klee160 mSchöngrün Country Estate240 mHaus Amonn270 mOutbuilding of the Bürenstock estate270 mElectricityArtwork · 60 mTrain / LineamentArtwork · 140 mUnstable SignpostArtwork · 150 mClassification and address: Bauinventar © Amt für Kultur des Kantons Bern · Object sheet (PDF, German) · Wikidata. Found a mistake? Write to hallo@uebrig.ch.