Waldeck Country Estate
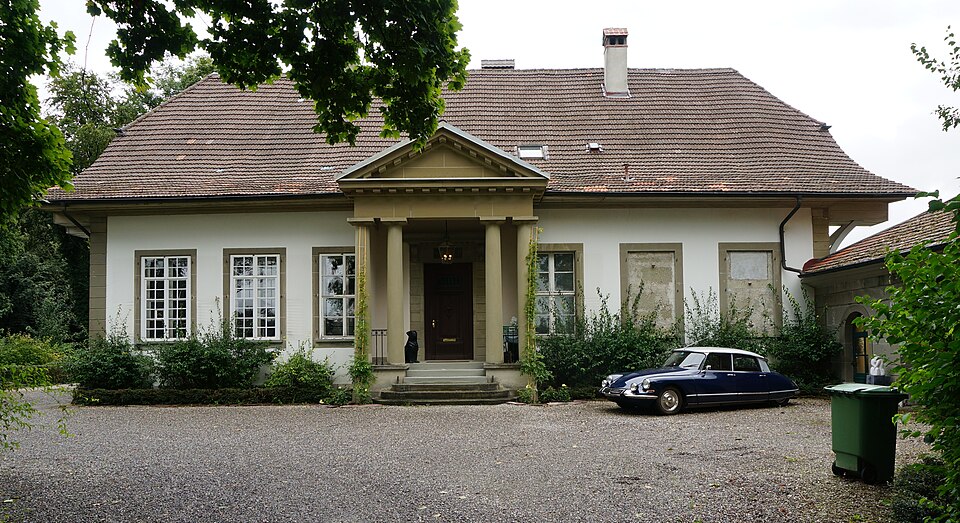
The former Waldeck estate on Melchenbühlweg in Bern was remodelled in classicist style around 1800 and has a neo-Gothic wooden arcade.

- Address
- Melchenbühlweg 4
- Built
- third quarter of 18th century (building inventory) or c. 1790 (J. Schweizer); alterations 1800/1820 (building inventory) or 1811–1813 (J. Schweizer)
- Style
- Classicism with neo-Gothic elements
- Today
- Cultural property of regional importance (KGS B)
- Protection
- cultural property of regional significance (KGS B), worthy of protection (Bauinventar)
About the building
At the start of Melchenbühlweg, between the Schöngrün estate and the small Schosshalde wood, stands the former Waldeck country house. From the lane you see a rendered building with sandstone dressings under a massive roof with a Ründe, the curved boarding beneath the gable. The entrance front is seven bays wide; in the middle stands a porch with paired Doric columns and a triangular pediment. The door beneath it is decorated with carved urns and garlands.
There are two accounts of how the house came about. According to the City of Bern's building inventory, it was built in the third quarter of the 18th century; the peristyle on the south-west was added in 1800, and in 1820 all façades except the south-east one were given tall rectangular windows. The art historian Jürg Schweizer, cantonal heritage officer from 1990 to 2009, wrote in an architecture column in 2023 that Albrecht von Werdt had the house built around 1790 in the manner of a farmhouse, with a stone living section and a long agricultural wing; this is how it appears in the surveyor Müller's atlas of 1797. Von Werdt was killed in March 1798 fighting the French invasion, and on 1 July his heirs sold the estate to Abraham Friedrich Mutach (1765–1831), who in 1803 became a member of the Mediation government.
Mutach lacked rooms for receptions. According to Schweizer, between 1811 and 1813 he had a new wooden barn built, shortened the old agricultural wing by a third and inserted a living section almost four metres high with a salon and a hall. He carried the extra-tall windows across the old part of the house as well, some of them blind, to create a unified main front facing the lane. The columned portico joins the two parts. On the other long side a two-storey neo-Gothic hall with tall pointed arches was added, half indoor, half outdoor space.
The building inventory calls this five-bay wooden arcade on Tuscan columns on the north-east side unique for its time. The estate also includes the tenant's house at Melchenbühlweg 6 from the end of the 18th century and a barn from the early 19th century, when the name was still spelt Waldegg. A detail to look for: the south-east façade with five plain window bays, the only one still showing its 18th-century state.
Researched and summarised by Bärn Kit. Sources: Bauinventar der Stadt Bern: Melchenbühlweg 4, 4A · Historisch-Topographisches Lexikon der Stadt Bern: Waldeck · Jürg Schweizer: Wie aus einem besseren Bauernhaus ein repräsentativer Landsitz wurde, Architekturkolumne „Baustelle“, 22. 7. 2023 (PDF beim BSA) · Wikipedia (de): Liste der Kulturgüter in Bern/Kirchenfeld-Schosshalde (Nord) · Wikidata: Q29651705

Buildings nearby
Burgher Orphanage at Melchenbühlweg 8120 mSchöngrün Country Estate170 mSingle-family house at Melchenbühlweg 9210 mZentrum Paul Klee240 mWyssloch estate: barn and granary at Schosshaldenstrasse 76400 mUntitledArtwork · 110 mGrave of Paul KleeArtwork · 120 mPhoenixArtwork · 170 mClassification and address: Bauinventar © Amt für Kultur des Kantons Bern · Object sheet (PDF, German) · Wikidata. Found a mistake? Write to hallo@uebrig.ch.