Patrician house at Kornhausplatz 2
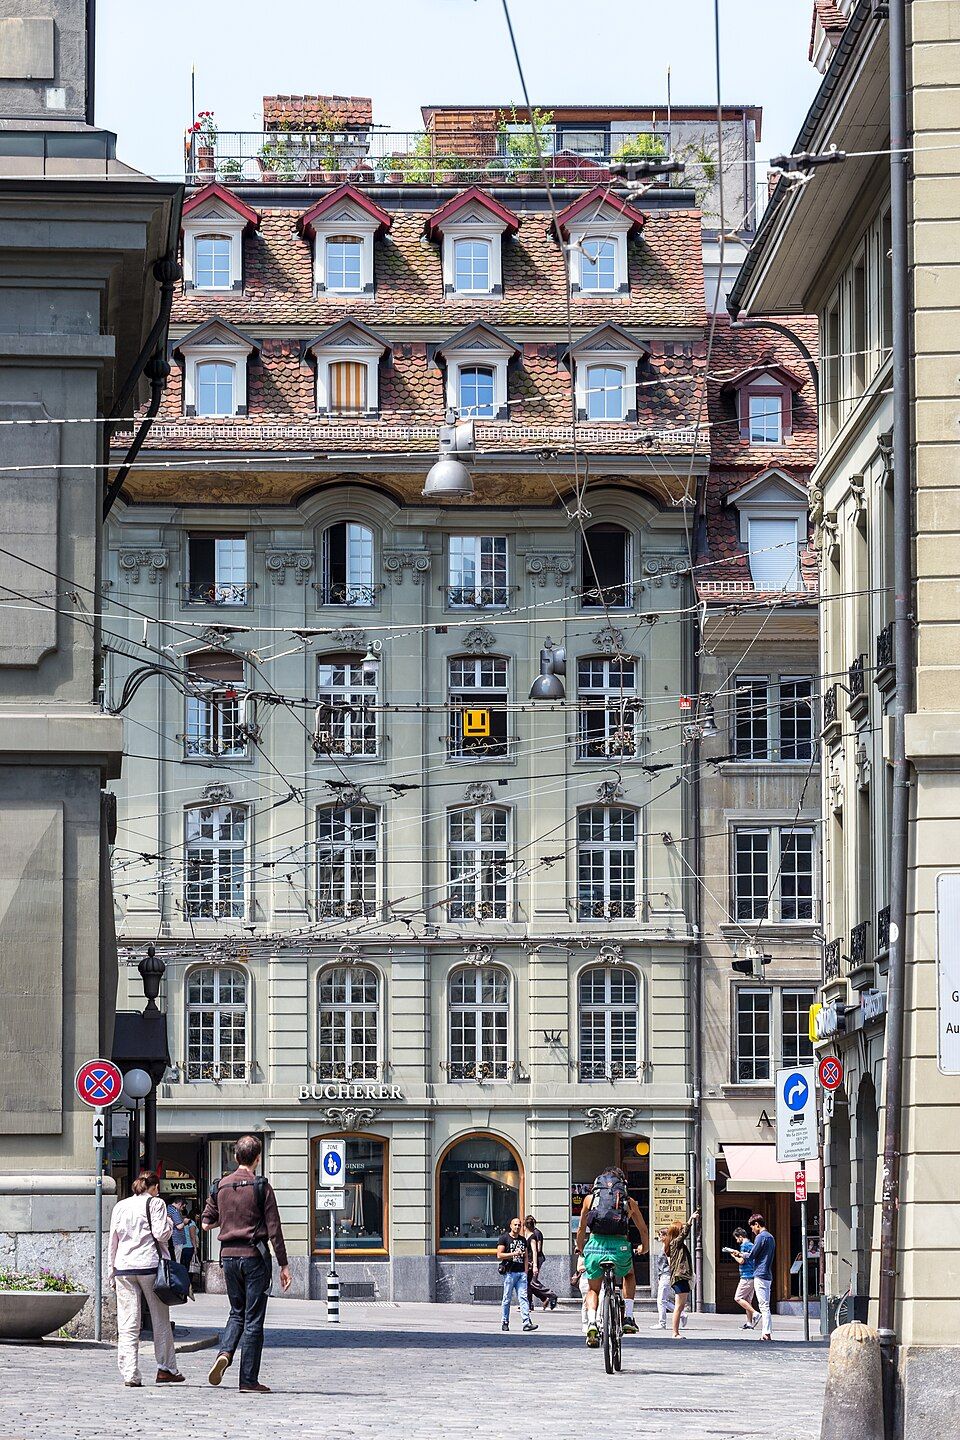
The corner house at Kornhausplatz 2 on Marktgasse in Bern was built in 1752–1756 as a late baroque patrician house and altered around 1900.

- Address
- Kornhausplatz 2
- Built
- 1752–1756; remodelled 1896–1901
- Architect
- unknown (original); A. Müller (1896–1901)
- Style
- late baroque, Louis XV
- Location
- Upper Old Town
- Protection
- federal protection since 1988 (exterior)
- Protection
- worthy of protection (Bauinventar)
About the building
Where Kornhausplatz meets Marktgasse, at the start of the row that also includes the granary, stands the only large building in Louis XV style in this part of the Old Town. The patrician house was built between 1752 and 1756 in demanding late baroque forms. While the other town houses on the west side of Kornhausplatz are shaped by late Gothic architecture, this head house facing Marktgasse is the exception.
Both fronts, to the street and to the square, follow the same scheme. The arcade storey and the first floor, with banded pilasters, read together as a two-storey base; above it giant pilasters bind two full storeys together. The five bays of the square front are finely balanced: the two outer bays and the central one project slightly. The first floor has basket-arched windows, the floors above segment-arched ones, and windows and side entrance carry rocaille ornament. On the street front, too, the side bays project slightly and open under the arcades with segmental arches, while the wider centre has a basket arch.
Today’s appearance is not quite the original one. Until 1896/1901 the top storey had tall oval windows and a heavy cornice. During the remodelling by the Bern architect A. Müller this storey was replaced by tall windows cutting deep into the cornice, and two rows of dormers were added. At the same time the neighbouring house, Kornhausplatz 4, was given the same forms and joined to the old building, widening the square front by two bays. The heritage office therefore calls number 2 an altered house within an otherwise finely balanced row.
A further alteration by the builder Ghielmetti followed in 1930, and a complete renovation including the facades in 1985/86. The paintings under the roof overhang dating from 1897 were restored at that time – a detail you can find from the square by looking up. The exterior has been under federal protection since 22 October 1988, and the house is rated as worthy of protection.
Researched and summarised by Bärn Kit. Sources: Bauinventar der Stadt Bern: Kornhausplatz 2 · Bauinventar der Stadt Bern: Baugruppe Obere Altstadt · Wikidata: Q139714848

Buildings nearby
Zytglogge50 mHouse at Bim Zytglogge 160 mGuild House zu Mittellöwen70 mHôtel de Musique70 mFormer Kornhaus (Granary)90 mThe Beginning of Time (or Expulsion from Paradise)Artwork · 40 mUntitledArtwork · 50 mKindlifresser FountainArtwork · 50 mClassification and address: Bauinventar © Amt für Kultur des Kantons Bern · Object sheet (PDF, German) · Wikidata. Found a mistake? Write to hallo@uebrig.ch.