Former Kornhaus (Granary)
The Kornhaus at Kornhausplatz 18 was built from 1711 as the Republic of Bern's store for grain and wine and is now a cultural centre in the old town.
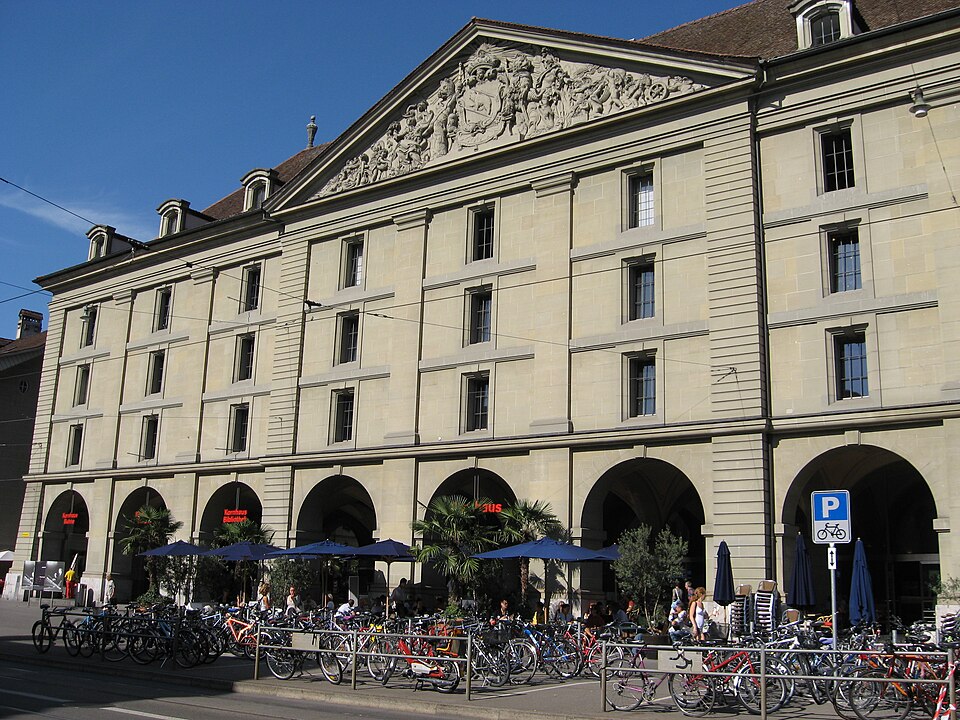

- Address
- Kornhausplatz 18
- Built
- 1711–1718 (building inventory, HLS); 1711–1715 according to Wikipedia
- Architect
- Hans Jakob Dünz (Wikipedia: with Abraham Dünz the Younger)
- Style
- Baroque
- Today
- Library, Kornhausforum, restaurant in the cellar
- Protection
- cultural property of national significance (KGS A), worthy of protection (Bauinventar)
About the building
Standing on the Kornhausplatz, you face the large sandstone building that gave the square its name. Opposite once stood the old riding school, replaced in the early 20th century by the municipal theatre. The city's heritage office counts the Kornhaus among the most important public buildings Bern put up in the early 18th century; it is listed as cultural property of national importance.
It was commissioned by the Republic of Bern. According to the city's building inventory and the Historical Dictionary of Switzerland, it was built from 1711 to 1718 to plans by Hans Jakob Dünz. The German Wikipedia instead gives 1711 to 1715 and credits the design jointly to the brothers Hans Jakob and Abraham Dünz the Younger. The store was run by the city's grain office, which existed from 1482 until it was abolished in 1798. Grain was kept on the upper floors and wine in the cellar; the city used these stocks to pay salaries in kind. The Dictionary lists the Bern building, with its barrel cellar and market hall, among the most imposing granaries in Switzerland.
In the 19th century its use changed several times. In 1870 the cantonal collection of samples and models moved in, and later the building became a museum of trades and crafts. The conversion was directed by the architect Adolf Tièche, from 1896 to 1898 according to the building inventory, from 1895 according to Wikipedia. The upper floors were given a new steel structure, and the facades received additional windows. Friedrich Schneider turned the cellar into a large festive hall. Rudolf Münger won the competition for its decoration and covered the walls and vaults in Art Nouveau style with the coats of arms of the Bernese districts, sayings by Otto von Greyerz, ribbons of song, flowers and animals. The ground-floor hall was closed in with fittings.
Between 1975 and 1980 the exterior was restored to its appearance of 1718. During the complete renovation of 1997/98 the original room layout of the first and second floors was recovered and the steel structure of 1897 was exposed; the ground-floor hall has been open again since then. Today the building houses the main library of the Kornhausbibliotheken, the Kornhausforum with exhibitions and a restaurant in the vaulted cellar. Looking up, note the pediment above the main facade, designed by Johann Rudolf Huber.
Researched and summarised by Bärn Kit. Sources: Bauinventar der Stadt Bern: Kornhausplatz 18 · Historisches Lexikon der Schweiz: Kornhäuser · Wikipedia (de): Kornhaus (Bern) · Wikipedia (fr): Grenier à blé (Berne) · Wikidata: Q1784541

Buildings nearby
Stadttheater Bern60 mVolkshaus Bern80 mPatrician house at Kornhausplatz 290 mFrench Church (Französische Kirche)100 mRathaus zum Äusseren Stand100 mWall reliefArtwork · 10 mHistorical friezeArtwork · 20 mVulnerabilityArtwork · 30 mMore sights in Bern
ZytgloggeOld town and landmarksBern MinsterOld town and landmarksFederal Palace (Bundeshaus)Old town and landmarksKäfigturmOld town and landmarksErlacherhofOld town and landmarksRathaus zum Äusseren StandOld town and landmarksClassification and address: Bauinventar © Amt für Kultur des Kantons Bern · Object sheet (PDF, German) · Wikidata. Found a mistake? Write to hallo@uebrig.ch.