Johanneskirche
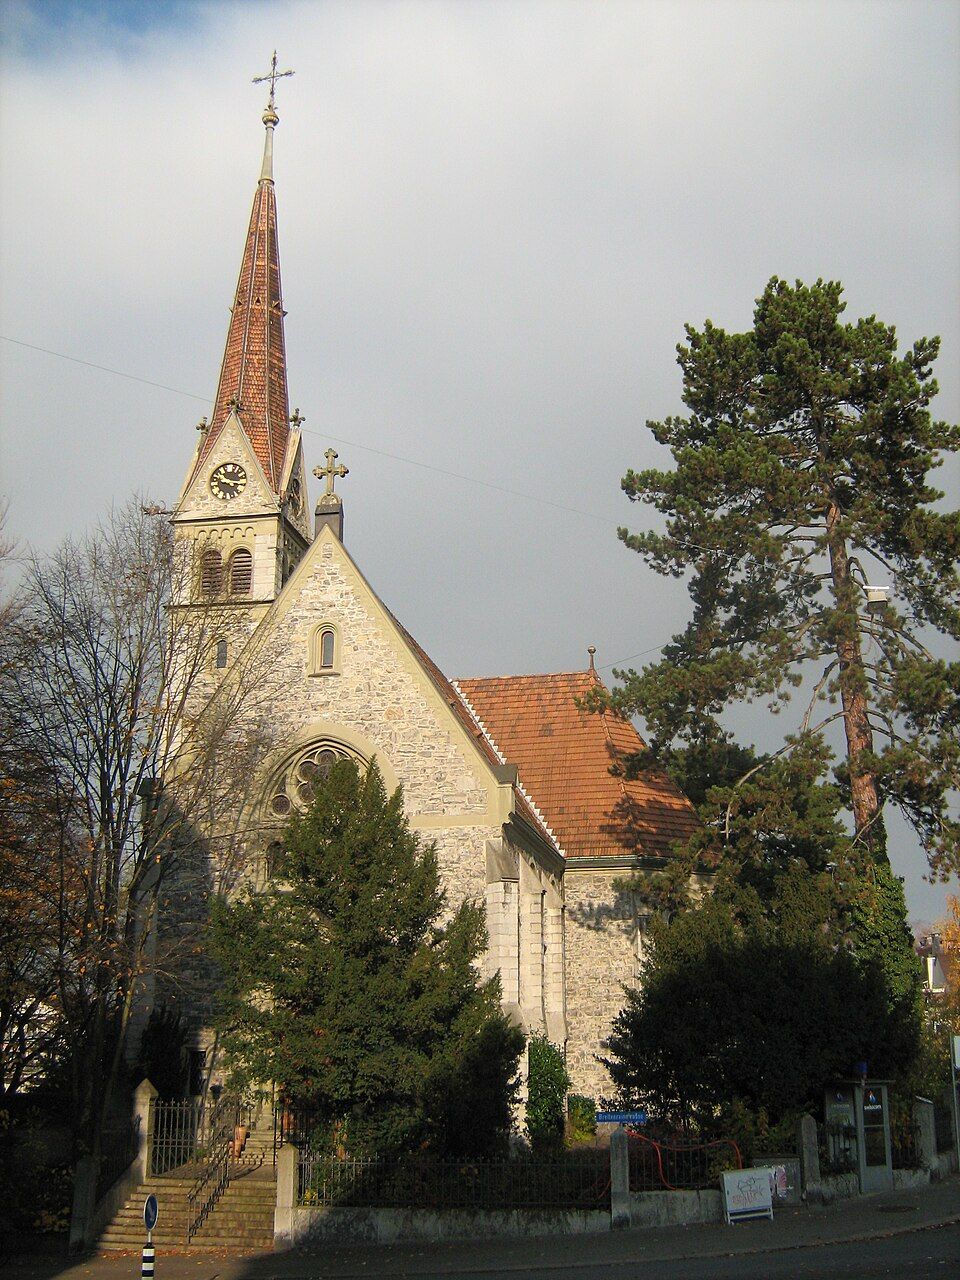
The Protestant Johanneskirche at Breitenrainstrasse 26 was built from 1891 to 1893 to a design by Karl Moser and marks its neighbourhood.

- Address
- Breitenrainstrasse 26
- Built
- 1891–1893
- Architect
- Karl Moser (with Robert Curjel according to Wikipedia); construction Rudolf Ischer
- Style
- Historicism with Neo-Romanesque and Neo-Gothic elements
- Today
- Protestant church
- Protection
- cultural property of regional significance (KGS B), worthy of protection (Bauinventar)
About the building
At the corner of Breitenrainstrasse and Wylerstrasse, the Johanneskirche stands on a slight terrace edge of the former "Breiter Rain". From Spitalackerstrasse you see it as the focal point at the end of the street. The masonry is striking: dark rubble limestone laid in irregular courses, with pale, roughly dressed limestone blocks on the base, the tower corners and the buttresses, and finely worked sandstone on the cornices, window frames and tracery.
The impulse came from a church building association founded in 1872, which collected money for a church in the Lorraine; the building was therefore first meant to be called "Lorrainekirche". In 1888 Karl Moser, then an architect in Karlsruhe, won the competition. Wikipedia and Wikidata also name his partner Robert Curjel as a designer. In the end the church was built on a different plot, so the plans had to be revised; construction from 1891 to 1893 was supervised by the Bernese architect Rudolf Ischer. According to Wikipedia, when it was consecrated in 1893 the Johanneskirche was the first Bernese church outside the old town.
In style the building is a work of historicism that freely combines Romanesque and Gothic forms; the Bauinventar speaks of Neo-Romanesque and Neo-Gothic elements, the parish of late Romanesque and early Gothic ones. The short, single-aisled nave ends in a transept with polygonal ends. On the west side, in the angle between nave and transept, stands the bell tower with a pointed spire and gargoyles at the corners. The main façade with the portal faces south.
Several additions followed: in 1908 a confirmation hall by Joss & Klauser at the choir, in 1953/54 an interior conversion by Ernst Indermühle and in 1954 a new organ by Goll of Lucerne. The three choir windows were made by the Zurich artist Max Hunziker between 1958 and 1961; they show scenes from the New Testament and the Hebrew Bible, including the Last Supper. From 1918 to 1935 Karl von Greyerz was the minister here.
Walking around the church, look up at the tower: on the spire and the roof surfaces you can still make out remains of the former geometric patterns.
Researched and summarised by Bärn Kit. Sources: Bauinventar der Stadt Bern: Breitenrainstrasse 26 · Wikipedia (de): Johanneskirche (Bern) · Reformierte Kirchgemeinde Bern-Nord: Die Johanneskirche · Wikidata: Q1698823

Buildings nearby
St. Mary's Church (Marienkirche)220 mBKW administration building on Viktoriaplatz260 mQuartierhof310 mViktoria School430 mBern Vocational School540 mText work from the series “Nischen” (Breitenrainstrasse)Artwork · 30 mText work from the series “Nischen” (Breitenrainstrasse)Artwork · 40 mText work from the series “Nischen” (Breitenrainstrasse 26)Artwork · 60 mClassification and address: Bauinventar © Amt für Kultur des Kantons Bern · Object sheet (PDF, German) · Wikidata. Found a mistake? Write to hallo@uebrig.ch.