Salem Church
The Salem Church at Schänzlistrasse 27 in Bern was built in 1949/50 for the deaconess house and survives with all its original fittings.
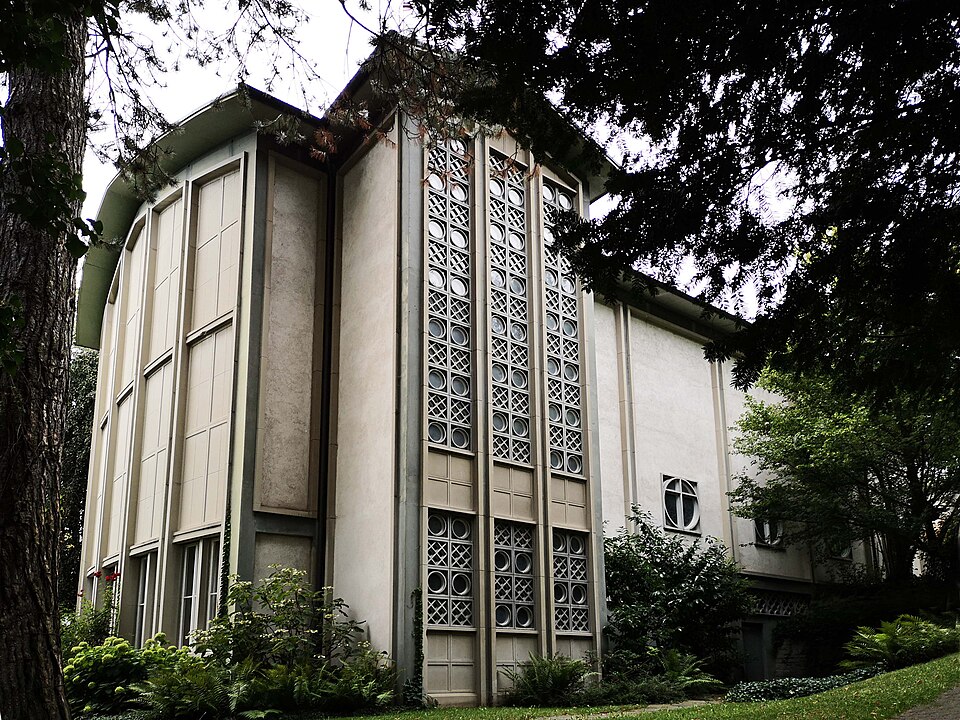

- Address
- Schänzlistrasse 27
- Built
- 1949–1950
- Architect
- Bracher & Frey, Bern
- Style
- Post-war church between modernism and tradition
- Today
- Church on the site of the Diaconis foundation (formerly the deaconess house)
- Protection
- cultural property of regional significance (KGS B), worthy of protection (Bauinventar)
About the building
In a quiet corner of the Salem site on the Altenberg, surrounded by old trees, stands a light-coloured rendered building under a shallow copper roof. Its narrow end walls bulge slightly outwards, which softens the gable. Steel-blue painted concrete pillars mark the corners, and frames of artificial stone divide the white wall surfaces into tall panels. Because the church sits on a slope, a lower floor with a small hall emerges on three sides.
The client was the Bern Deaconess House foundation, and the church was designed by the Bern architects Bracher & Frey; it was built in 1949/50. The deaconess house had opened the Salem hospital in 1888, and its nursing school was recognised by the Swiss Red Cross in 1933. Today the foundation is called Diaconis; according to Swiss broadcaster SRF it celebrated its 175th anniversary in 2019.
At the sides, close to the choir, two transept-like wings with their own roofs project outwards. Their windows of concrete and glass bring light into the choir in three strips. Above the sacristy to the west opens a loggia, probably the belfry. The main entrance is marked by a free-standing flat canopy on iron supports. Inside, the font, communion table and pulpit of grey marble stand in the slightly raised choir, and the ceiling is a suspended coffered timber structure.
On the east wall, four painted glass windows show, from north to south, the Annunciation, the Anointing at Bethany, the Washing of the Feet and Easter. The Easter window bears the signature of Leo Steck and the year 1952; an inscription in the first window commemorates Laura Lehmann-Kranz. The building inventory stresses that modern and traditional elements are held in balance here and that the church, together with its fittings, is completely preserved in its original state.
Researched and summarised by Bärn Kit. Sources: Bauinventar der Stadt Bern: Schänzlistrasse 27 · SRF News, 17. Januar 2019: 175 Jahre Berner Diakonie · Wikidata: Q55412440

Buildings nearby
Stürlerspital on Altenbergstrasse150 mViktoria School350 mFormer Antonier Church on Postgasse370 mUntertorbrücke370 mMarcuard House370 mTwo BoysArtwork · 140 mMother with InfantArtwork · 240 mTellArtwork · 260 mClassification and address: Bauinventar © Amt für Kultur des Kantons Bern · Object sheet (PDF, German) · Wikidata. Found a mistake? Write to hallo@uebrig.ch.