Viktoria School
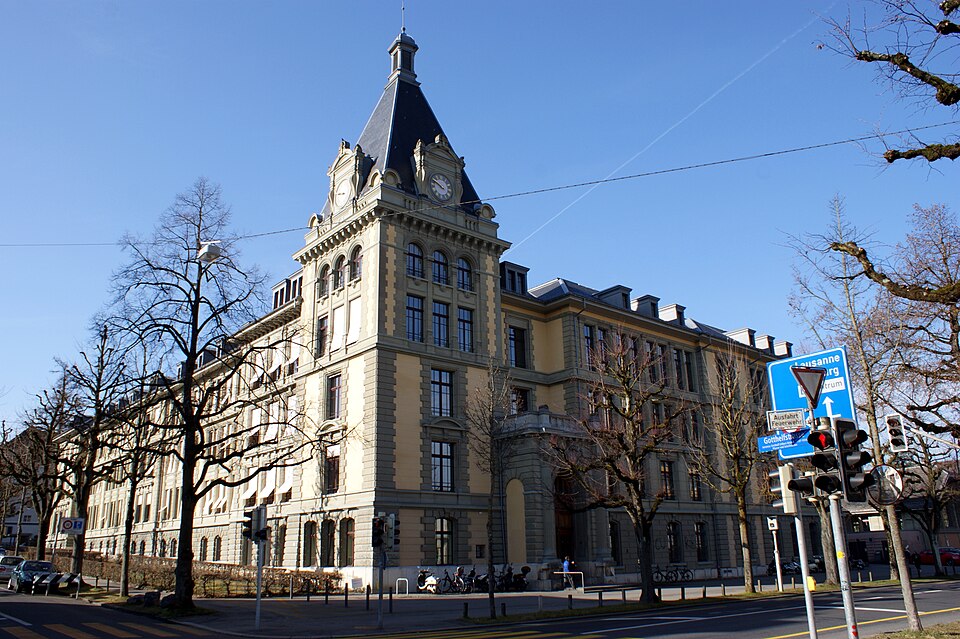
The Viktoria School at Viktoriastrasse 71 in Bern was built in 1904–1906 in neo-Renaissance style and is now a site of the vocational school GIBB.

- Address
- Viktoriastrasse 71
- Built
- 1904–1906, extension 2009–2011
- Architect
- Otto Lutstorf with the city building department; extension Graber Pulver
- Style
- Neo-Renaissance
- Today
- Vocational school GIBB
- Protection
- cultural property of regional significance (KGS B), worthy of protection (Bauinventar)
About the building
At the crossing of Viktoriastrasse and Gotthelfstrasse, a five-storey tower with a steep pyramid roof and lantern rises above the street. It marks the corner of a four-storey school building that, together with the gym, closes off the school grounds towards both streets. The city's heritage office calls it the most important school building of the turn of the century in Bern.
It began with a competition in 1901 for a secondary school for boys, won by Otto Lutstorf. A modified design was built from 1904 to 1906 together with the city building department. The plan is L-shaped, with the classrooms along a single-loaded corridor. Next to the tower, a grand porch with Corinthian half-columns and a rich cartouche leads to the main entrance.
The facades are partly of sandstone and partly rendered. Projecting central and corner sections divide the long show front on Gotthelfstrasse, where three-bay sections with single windows alternate with wider sections with paired windows. On the ground floor the openings have flat arches with decorated keystones. On the tower, tall arches frame the windows of the two top floors.
In 1997 the vocational school GIBB took over the building. After a competition in 2004, Graber Pulver Architects converted it in 2009–2011 and added an angled new building on the courtyard side with classrooms, common areas and offices. It takes up the floor heights of the old school and divides the outdoor space into courtyard, entrance square and garden; its facade of prefabricated coloured concrete elements picks up the vertical rhythm of the sandstone front. The old building was restored in 2015. According to the building inventory, the old staircase holds the painting „Battle of Neuenegg“ by Rudolf Münger and Hans Widmer from 1901. From the street, look up at the corner tower with the tall arches on its top floors.
Researched and summarised by Bärn Kit. Sources: Bauinventar der Stadt Bern: Viktoriastrasse 71 · best architects 13: Graber Pulver Architekten, Berufsschule GIBB Viktoria, Bern · Wikidata: Viktoriaschulhaus (Q29651746)

Buildings nearby
BKW administration building on Viktoriaplatz170 mViktoriaspital190 mNiche Fountain (Nischenbrunnen)340 mSalem Church350 mKornhaus Bridge410 mText work from the series “Nischen” (Viktoriastrasse 72)Artwork · 90 mMother with InfantArtwork · 110 mText work from the series “Nischen” (Kornhausstrasse)Artwork · 110 mClassification and address: Bauinventar © Amt für Kultur des Kantons Bern · Object sheet (PDF, German) · Wikidata. Found a mistake? Write to hallo@uebrig.ch.