Staldengut at Laubeggstrasse 27–29
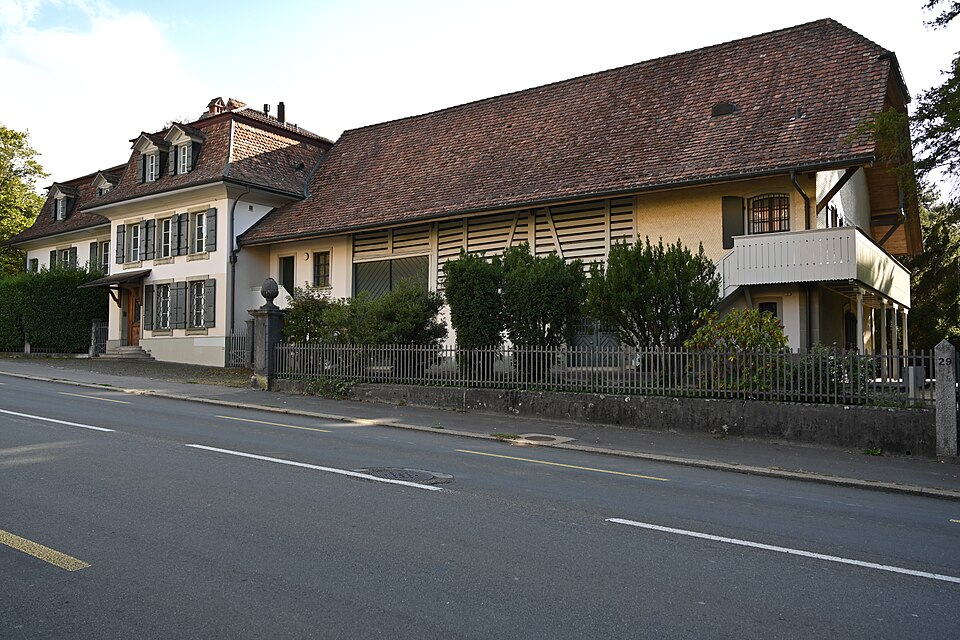
The Staldengut on Laubeggstrasse in Bern: a manor house of 1761 with an arcaded gallery and a tenant house, joined by a middle section in 1905.

- Address
- Laubeggstrasse 27, Laubeggstrasse 27a, Laubeggstrasse 29
- Built
- 1761 (manor house); linking section 1905
- Architect
- unknown; 1905 René von Wurstemberger
- Style
- Bernese country house with mansard hipped roof
- Client
- E. Jonquin (according to the building inventory)
- Protection
- worthy of protection; ISOS national A
- Protection
- worthy of protection (Bauinventar)
About the building
On a terrace on the slope above the Aargauerstalden, the Staldengut lies on Laubeggstrasse. The property once covered the whole tongue of land between Laubeggstrasse, the Rosengarten, the Alter Aargauerstalden and Haspelgasse. A large garden still belongs to it today. The entrance is flanked by two massive limestone pedestals with ornaments on top.
The manor house (no. 29) dates from 1761. It is a rendered building with sandstone dressings under a mansard hipped roof. Towards the street it looks plain. On the garden side, by contrast, an arcaded gallery runs around the upper floor under the shelter of the broad eaves; below it, the ground floor forms a covered terrace, which continues in front of the southern narrow side as a broad colonnade. The inventory names no architect; it lists E. Jonquin as the client.
Beside it stood the originally free-standing tenant house (no. 27), the dwelling of the estate’s leaseholder. It is a timber-framed building with a masonry ground floor, clad with shingles and covered by a half-hipped roof. Its façades are simple and suited to their purpose; the ground floor with its well-proportioned segmental-arched doorways is particularly successful. In 1905 the Bern architect René von Wurstemberger linked the two houses with a middle section that projects slightly towards the street. In 1982/83 the tenant house was converted into an exhibition space. The orangery (no. 27A), an L-shaped building from before 1860 with elaborate fretwork in the roof area, received an extension in 1908; in 1990 it served as an exhibition room for carpets.
Below the estate runs the Aargauerstalden. This avenue was laid out from 1750 to 1758 under the Turin engineer Antonio Maria Mirani as the new main road to the east, replacing the Alter Aargauerstalden, one of the boundaries of the former property. The Staldengut is listed as worthy of protection in the building inventory, and the federal ISOS inventory counts it as part of a townscape of national importance. From the street, the two limestone pedestals at the entrance are what catch the eye.
Researched and summarised by Bärn Kit. Sources: Bauinventar der Stadt Bern: Laubeggstrasse 27, 27A, 29 · Bauinventar der Stadt Bern: Baugruppe Stalden · Wikipedia (de): Liste der Kulturgüter in Bern/Kirchenfeld-Schosshalde (Nord) · Wikidata: Q138954345

Buildings nearby
Former Stalden school at Laubeggstrasse 2330 mRosengarten Bern80 mGardener’s and gatekeeper’s house of the Schönberg estate130 mManor house of the Schönberg estate, Laubeggstrasse 40160 mVilla Beau-Regard at Haspelgasse 15200 mBust of Jeremias GotthelfArtwork · 90 mPond (Europa / Neptune)Artwork · 130 mLarge VaseArtwork · 180 mClassification and address: Bauinventar © Amt für Kultur des Kantons Bern · Object sheet (PDF, German) · Wikidata. Found a mistake? Write to hallo@uebrig.ch.