Manor house of the Schönberg estate, Laubeggstrasse 40
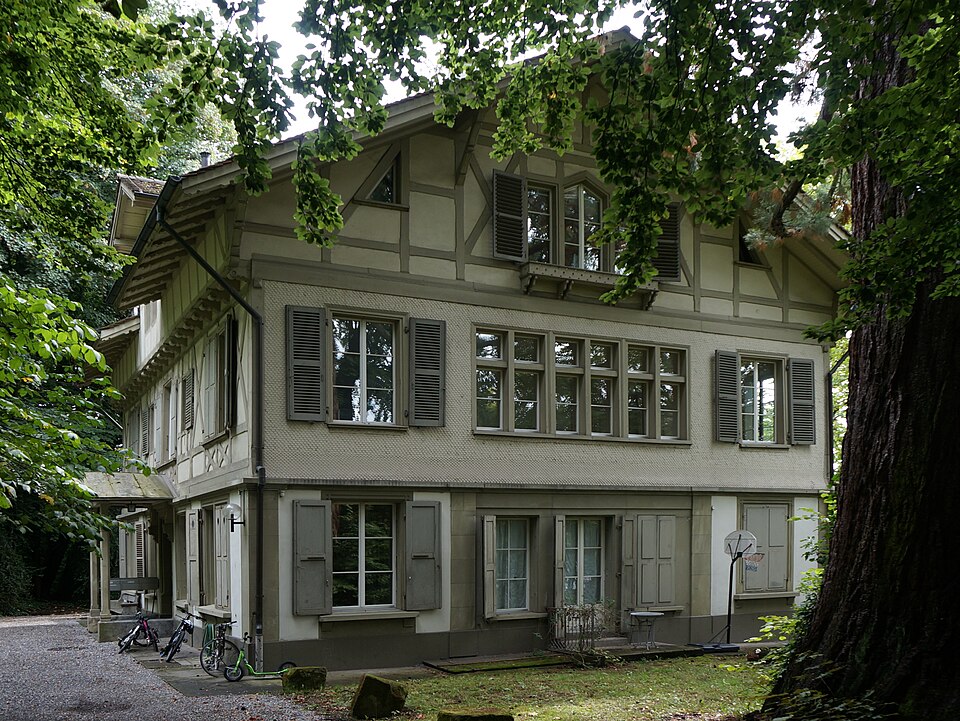
The former manor house of the Schönberg country estate at Laubeggstrasse 40 in Bern, remodelled around 1856–1858 by Theodor Zeerleder.

- Address
- Laubeggstrasse 40
- Built
- core 18th century (first half per Bauinventar, second half/“1800” per City of Bern); remodelled 1856–1858 (1860s per City of Bern)
- Architect
- Theodor Zeerleder (remodelling)
- Style
- late Neoclassical, early Historicism
- Today
- residential building (full renovation 2021–2022)
- Client
- Samuel Sigmund von Fischer-von Sinner (remodelling)
- Protection
- worthy of protection (Bauinventar)
About the building
On the Schönberg heights east of the old town, where the gallows of the high court stood until 1817, lies the Schönberg country estate. It includes the former manor house (Herrenstock) at Laubeggstrasse 40. Its core dates from the 18th century, but the sources differ: the building inventory gives the first half of the century, or a predecessor building of around 1730, while the City of Bern, in its building documentation of 2022, gives the second half of the 18th century and “1800” as the date of the core.
The house received its present form when Samuel Sigmund von Fischer-von Sinner, then district governor (Oberamtmann), had the estate laid out anew. According to the building inventory, the remodelling of 1856 to 1858 was led by the Bern architect Theodor Zeerleder (1820–1868), who also designed the link building of the Schmieden guild house, among other works; the city dates the remodelling to the 1860s. The new main house next door was built at the same time. The estate remained in the von Fischer family until 1943, when the city bought it.
The two-and-a-half-storey building under a gabled roof has a rendered ground floor with half-timbering above, partly clad in shingles. Pilaster strips emphasise the corners and the three central bays, framed entirely in sandstone. The north-east façade, with five bays, a covered entrance and a roof dormer, faces the main house and the park; to the south-east a wide veranda has been added. In front stands a playful fountain by Henry B. von Fischer.
In 1986 the house was divided into three flats. In 2021–2022 the city had it fully renovated: the façade regained its earlier colours according to old plans, the fretwork on the gables was reconstructed, two more flats were created in the roof, and the grounds were restored according to a plan of 1875.
Look at the beam ends beneath the projecting walls of the long sides; they are among the fine timber details that the renovation made visible again.
Researched and summarised by Bärn Kit. Sources: Bauinventar der Stadt Bern: Laubeggstrasse 40 · Bauinventar der Stadt Bern: Baugruppe Landsitz Schönberg · Stadt Bern, Immobilien: Bauflyer Laubeggstrasse 40, Gesamtsanierung (2022) · Historisches Lexikon der Schweiz: Zeerleder, Theodor · Open House Bern: Herrenstock Campagne Schönberg · Wikidata: Wohnstock Schönberggut (1856/1858)

Buildings nearby
Gardener’s and gatekeeper’s house of the Schönberg estate40 mCampagne Schönberg90 mVilla Sonnen-Heimat at Haspelweg 40160 mHouse at Steigerweg 2160 mStaldengut at Laubeggstrasse 27–29160 mOrientationArtwork · 200 mSports FossilsArtwork · 220 mInterval SignalArtwork · 240 mClassification and address: Bauinventar © Amt für Kultur des Kantons Bern · Object sheet (PDF, German) · Wikidata. Found a mistake? Write to hallo@uebrig.ch.