Gardener’s and gatekeeper’s house of the Schönberg estate
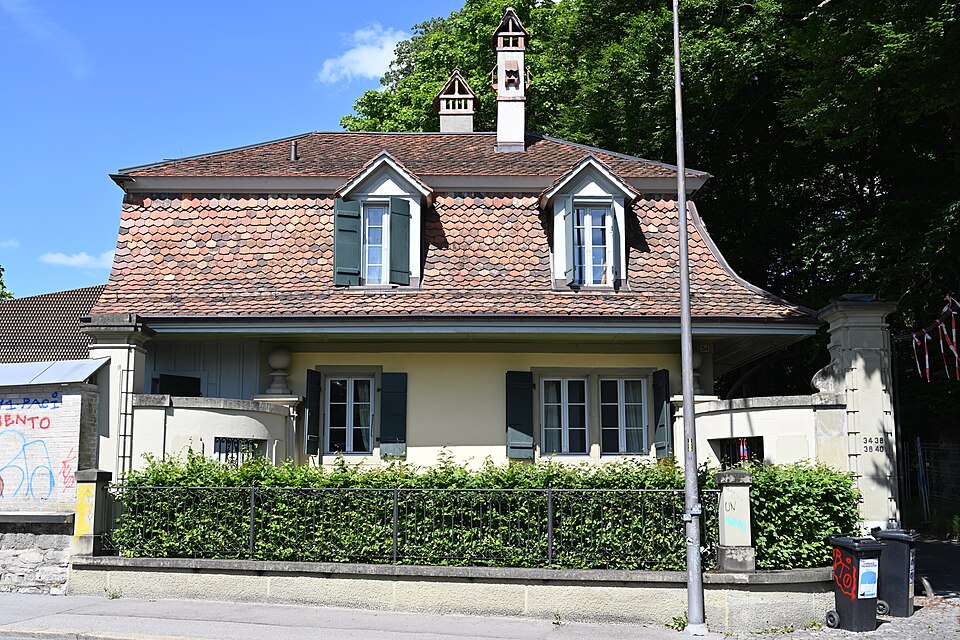
The small gardener’s and gatekeeper’s house of 1856 at Laubeggstrasse 34 in Bern guards the entrance to the Schönberg estate and its neo-Baroque gate.

- Address
- Laubeggstrasse 34
- Built
- 1856
- Architect
- unknown
- Style
- Baroque forms; neo-Baroque gate
- Client
- Samuel Sigmund von Fischer-von Sinner
- Protection
- worthy of protection, Schönberg estate building group
- Protection
- worthy of protection (Bauinventar)
About the building
Right on Laubeggstrasse stands a small pavilion under a mansard hipped roof: the house where the gardener of the Schönberg country estate lived and which also served as the gatehouse. It was built in 1856 and follows Baroque forms. The narrow entrance side, only one bay wide, faces the drive; above the door with its sandstone surround sits a dormer with a triangular gable, and on both eaves sides two dormers each light the roof storey. Later additions have altered the pavilion; a shed was added in 1867, and in 2015/16 it was renovated and converted.
Immediately next to the little house lies the main gate of the estate, a large neo-Baroque gateway that curves forward. The building inventory attributes the design to Henry B. von Fischer and dates its construction to 1914. Berchtold Weber’s historical-topographical lexicon of the city of Bern, by contrast, suggests that the gateway and the fountain date from the time when Henry Berchtold von Fischer renovated the estate in 1897. From the gate the drive leads in a gentle right-hand curve to the manor house on the hill, which is barely visible behind old trees.
The client for the gardener’s house was the bailiff Samuel Sigmund von Fischer-von Sinner. In place of an earlier building from around 1730 he had a new manor house with a peristyle and barn built, together with a farm building and the gardener’s house; according to Weber the manor house was designed by Gottlieb Hebler and Theodor Zeerleder. Weber explains the name Schönberg (“beautiful hill”) as a euphemism: on the height that is now part of the park stood the gallows of the high court of Bern Untenaus until 1817. An orangery and a glasshouse were added in 1872.
The estate remained in the hands of the von Fischer family until 1943, when the City of Bern bought it. The wide green space around the buildings has largely stayed free; only near the housing estate of the 1920s were two large residential blocks inserted around 2014. The gardener’s and gatekeeper’s house is rated as worthy of protection and belongs to the Schönberg country estate building group. Look at the dormer above the door: its triangular gable is the only ornament on the entrance side.
Researched and summarised by Bärn Kit. Sources: Bauinventar der Stadt Bern: Laubeggstrasse 34 · Bauinventar der Stadt Bern: Baugruppe Landsitz Schönberg · Berchtold Weber: Historisch-Topographisches Lexikon der Stadt Bern, „Schönberg“ · Wikidata: Q138927988

Buildings nearby
Manor house of the Schönberg estate, Laubeggstrasse 4040 mCampagne Schönberg100 mStaldengut at Laubeggstrasse 27–29130 mFormer Stalden school at Laubeggstrasse 23140 mVilla Beau-Regard at Haspelgasse 15160 mBust of Jeremias GotthelfArtwork · 220 mOrientationArtwork · 220 mSports FossilsArtwork · 230 mClassification and address: Bauinventar © Amt für Kultur des Kantons Bern · Object sheet (PDF, German) · Wikidata. Found a mistake? Write to hallo@uebrig.ch.