Viktoriaspital
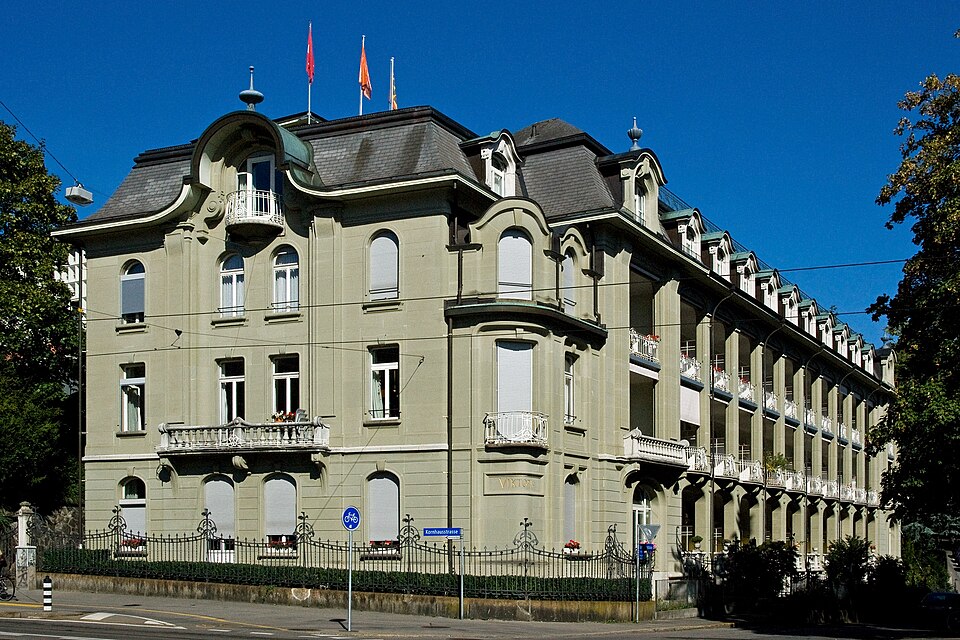
The former Viktoriaspital at Sonnenbergstrasse 14 in Bern is an Art Nouveau building of 1904–1906 with a long arcaded front, now part of a care home.

- Address
- Sonnenbergstrasse 14
- Built
- 1904–1906
- Architect
- Horace Edouard Davinet
- Style
- Art Nouveau
- Today
- Part of the Viktoria care home; cultural property of national importance
- Protection
- cultural property of national significance (KGS A), worthy of protection (Bauinventar)
About the building
On the slope below the Schänzli stands a long building with curved roof shapes and a front of arcades stacked one above the other; the heritage office describes it as a bridgehead in the townscape. This is the Art Nouveau wing of the former Viktoriaspital, built between 1904 and 1906 to plans by Horace Edouard Davinet (1839–1922). The architect had made his name above all with large hotels, among them buildings in Interlaken and on the Rigi.
The history of the site starts earlier. In 1868 Davinet built the Pension Viktoria on the Schänzli hill, which became a sanatorium as early as 1870 because doctors looked after the guests. After a period in which visiting physicians ran the house and deaconesses provided nursing, the Sisters of Mercy of the Holy Cross from Ingenbohl took over; on 1 June 1901 the house became their property and was called the Viktoriaspital from then on. The new building, described in the plans as an annex to the sanatorium, was built for them with 72 rooms.
The south side was conceived as a rest hall: between two identical corner sections lie galleries with ten arcades each. The balcony railings waver between neo-Baroque and Art Nouveau. On the west side the eaves bend upwards in the middle and end in a curved gable at mansard level, and at the corner a rounded section links the two fronts. The dormers repeat the rhythm of the arcades. The heritage office sees the building as an exception in Davinet's late work, because here he did without historical style quotations. A detail to look for is the street fence, also in Art Nouveau style.
In 1958 a new building by Bruno Brunoni replaced the first house of 1868. Further extensions followed, the main entrance of the Art Nouveau wing was given up in 1963, and the facades were restored in 1995. In 1990 the sisters decided to close the hospital; by 1995 a care home had been created, and later sheltered flats were added, also in the Davinet building. In 2020 the sale to the Tertianum group was announced. The building is cultural property of national importance.
Researched and summarised by Bärn Kit. Sources: Bauinventar der Stadt Bern: Sonnenbergstrasse 14 · Wikipedia (de): Viktoriaspital (Bern) · Wikipedia (en): Horace Edouard Davinet · Wikidata: Q99933648

Buildings nearby
Niche Fountain (Nischenbrunnen)140 mViktoria School190 mKornhaus Bridge210 mAltenbergsteg290 mBKW administration building on Viktoriaplatz300 mText work from the series “Nischen” (Kornhausstrasse)Artwork · 40 mText work from the series “Nischen” (Kornhausstrasse)Artwork · 50 mText work from the series “Nischen” (Kornhausstrasse)Artwork · 210 mClassification and address: Bauinventar © Amt für Kultur des Kantons Bern · Object sheet (PDF, German) · Wikidata. Found a mistake? Write to hallo@uebrig.ch.