Kornhaus Bridge
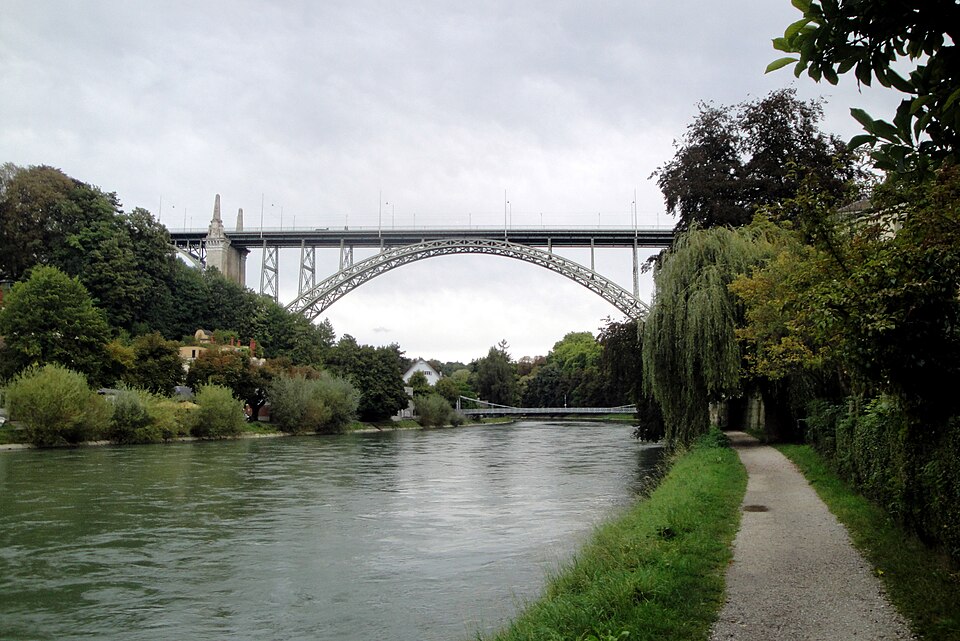
Since 1898 the Kornhaus Bridge has led from Kornhausplatz across the Aare valley to the northern districts, with a steel arch between limestone piers.

- Address
- Kornhausbrücke
- Built
- 1895–1898
- Architect
- Project Hugo von Linden and Adolf Henzi; construction A. and H. von Bonstetten, Paul Simons, architect Henry B. von Fischer
- Style
- Historicism, steel lattice arch with stone piers
- Today
- Road and tram link between the old town and the northern districts
- Protection
- cultural property of national significance (KGS A), worthy of protection (Bauinventar)
About the building
From Kornhausplatz, where the Kornhaus and the city theatre stand, the Kornhaus Bridge leads with a gently rising deck to Viktoriaplatz. It is bridge and viaduct at once: over the river an iron lattice arch in the shape of a flat parabola spans between two massive piers of pale Jura limestone, and on the banks one smaller arch follows on the south side and four on the north. Obelisks stand on far-projecting platforms of the main piers, marking the large arch.
Plans for a bridge on the north side of the city existed from the first half of the 19th century. After tough political disputes the design by the city engineer Hugo von Linden and Adolf Henzi won. The municipality decided on the bridge on 13 January 1895, work began in September 1895, and the bridge opened on 18 June 1898. It was carried out by the engineers Arthur and Hermann von Bonstetten and Paul Simons with the architect Henry B. von Fischer; the ironwork was supplied by Theodor Bell & Cie. of Kriens together with the Gutehoffnungshütte in Oberhausen.
The bridge is 382 metres long and 12.6 metres wide. The main arch spans 115 metres and the five small arches 34 metres each, and at its highest point the deck lies 47.76 metres above the low-water level of the Aare. Below it, a few metres to one side and much lower, runs the Altenbergsteg footbridge of 1857. The Bauinventar describes it as a typical structure of its time, committed in style to historicism and in construction a rather cautious compromise.
In 1953 the richly decorated railings in Neo-Régence style and the lamp posts were replaced by plainer fittings, which the Bauinventar considers a loss. The bridge was renovated from 1982 to 1985, and from February to November 2025 it underwent a thorough renovation, during which it was closed to cars and trams. For the 2008 European Football Championship it also received the Dutch name "Korenhuisbrug" on a sign.
If you want to look closely, find the inscription on the pedestals at the city end: it names the municipal decision, the start of work, the opening and the builders.
Researched and summarised by Bärn Kit. Sources: Bauinventar der Stadt Bern: Kornhausbrücke · Wikipedia (de): Kornhausbrücke (Bern) · Wikidata: Q1784559

Buildings nearby
Niche Fountain (Nischenbrunnen)80 mAltenbergsteg80 mStadttheater Bern210 mViktoriaspital210 mFormer Kornhaus (Granary)260 mText work from the series “Nischen” (Kornhausstrasse)Artwork · 180 mText work from the series “Nischen” (Kornhausstrasse)Artwork · 180 mMonument to Rudolf von ErlachArtwork · 200 mMore sights in Bern
Nydeggbrücke (Nydegg Bridge)Bridges and viewsUntertorbrückeBridges and viewsKirchenfeld BridgeBridges and viewsLorraine ViaductBridges and viewsAltenbergstegBridges and viewsClassification and address: Bauinventar © Amt für Kultur des Kantons Bern · Object sheet (PDF, German) · Wikidata. Found a mistake? Write to hallo@uebrig.ch.