Villa at Marienstrasse 11
Eduard von Rodt built the villa at Marienstrasse 11 in Bern’s Kirchenfeld in 1887 in German Renaissance style, with a gatehouse in its garden.
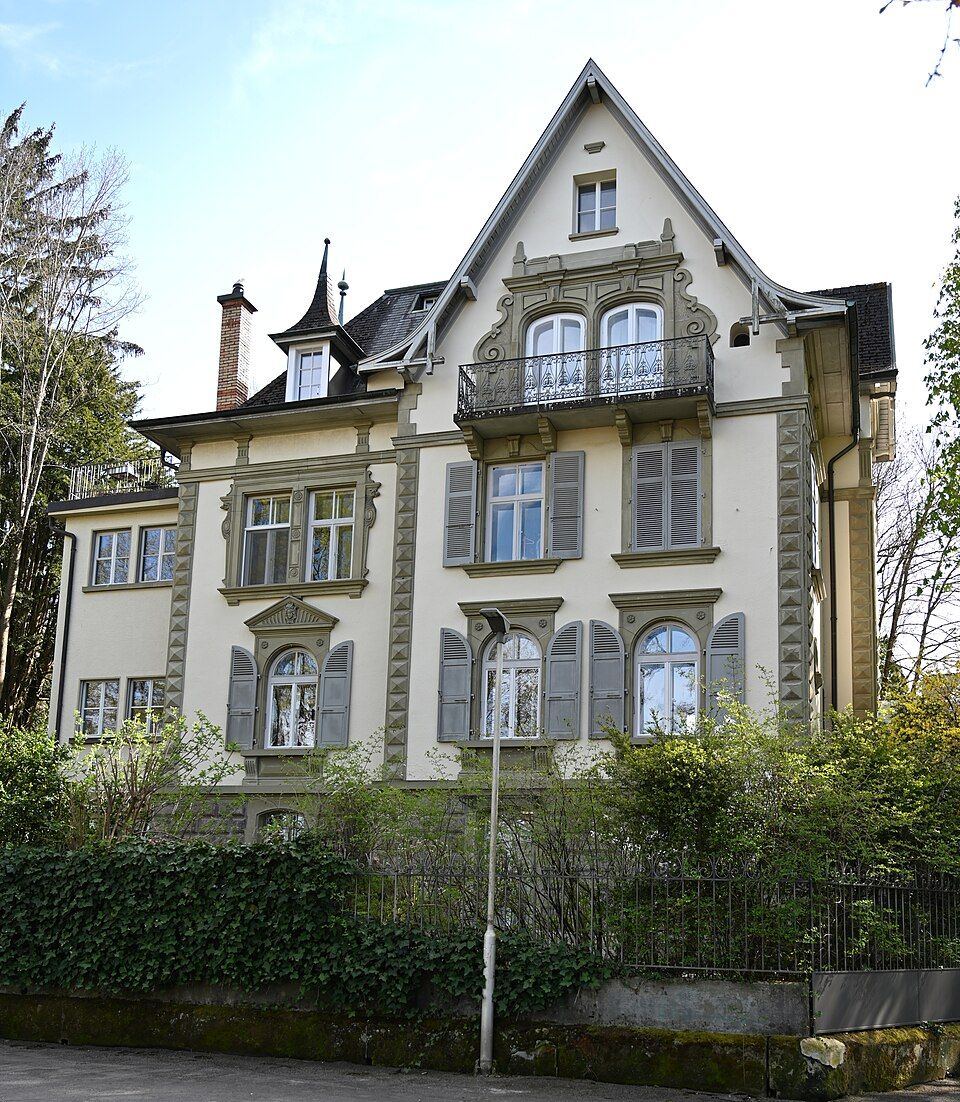

- Address
- Marienstrasse 11
- Built
- 1887
- Architect
- Eduard von Rodt (also the client)
- Style
- historicism, German Renaissance
- Outbuilding
- former gatehouse, Marienstrasse 11A
- Protection
- by contract since 1995, enclosure since 2002
- Protection
- worthy of protection (Bauinventar)
About the building
In a park-like garden on the Marienstrasse stands a stately villa whose plan forms a Latin cross. The main block runs parallel to the street, and a cross wing cuts through it with a massive ridge and a tall gable storey. In front, towards the south-west, stands a small outbuilding that once belonged to the villa as a gatehouse and coachman’s house with stables.
The architect and client in 1887 was Eduard von Rodt, who had himself bought land in the new Kirchenfeld district and built several villas there. The building inventory counts this house among the main achievements of the first building phase in the Kirchenfeld.
Rodt designed the villa consistently in the spirit of the German Renaissance: a rusticated base, diamond-pointed quoins at the corners, single and paired windows with pediments and entablatures, decorated mullions and side scrolls. In the cross wing, round arches open beneath cornices. To the north and south, upper-floor windows, gable windows and balconies merge into a single motif; the gable fields originally carried rich triangular superstructures that are now missing. On the narrow west side the staircase projects, sheltered by a canopy of cast iron and glass.
Apart from an eastern extension from around 1946/1950, the lost gable ornament and the decorative painting, the house survives as built. Later came repairs to the oriel (1996), the fence along the Englische Anlagen (2002), the stained glass (2005) and the facades (2008–2010). The villa has been protected by contract since 1995, its enclosure since 2002. The gatehouse was converted into living space in 1992. Look at the corners: the diamond-pointed stones stand out clearly from the render.
Researched and summarised by Bärn Kit. Sources: Bauinventar der Stadt Bern: Marienstrasse 11 · Bauinventar der Stadt Bern: Marienstrasse 11A (Pförtnerhaus) · Wikipedia (de): Eduard von Rodt · Wikipedia (de): Liste der Kulturgüter in Bern/Kirchenfeld-Schosshalde (Süd) · Wikidata: Q138774679

Buildings nearby
Former gatehouse at Marienstrasse 11a30 mVilla at Marienstrasse 1540 mVilla at Marienstrasse 1760 mDouble villa at Englische Anlagen 6/860 mDouble house at Marienstrasse 12/1460 mFoundation stone 2016Artwork · 120 mCrouching female nudeArtwork · 140 mStein auf Stein auf gefallenen SteinArtwork · 150 mClassification and address: Bauinventar © Amt für Kultur des Kantons Bern · Object sheet (PDF, German) · Wikidata. Found a mistake? Write to hallo@uebrig.ch.