Houses with shops at Thunstrasse 6/8
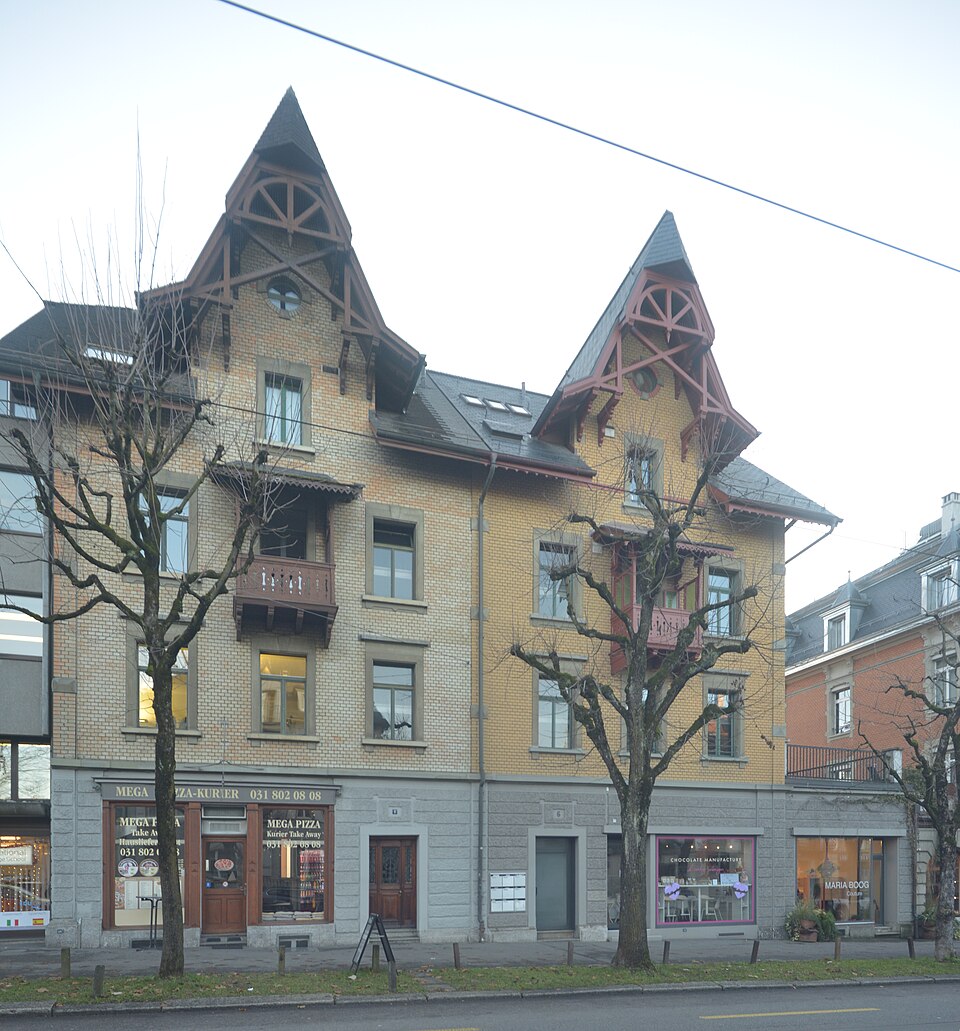
The double house at Thunstrasse 6/8 in Bern’s Kirchenfeld quarter, built in 1894: exposed brick, Tudor-style timber gables and an original shop.

- Address
- Thunstrasse 6, Thunstrasse 8
- Built
- 1894
- Style
- exposed brick with forms of English Tudor Gothic
- Client
- J. Schättli, father and son
- Contractor
- H. Frischknecht, Bern
- Protection
- worthy of protection (Bauinventar), Kirchenfeld building group
- Protection
- worthy of protection (Bauinventar)
About the building
Near Helvetiaplatz, at the lower end of Thunstrasse, stands a double house of red exposed brick that clearly stands out from its rendered neighbours. It was built in 1894 by the Bern building contractor H. Frischknecht for J. Schättli, father and son. The City of Bern’s building inventory describes its forms as rural and picturesque, derived from English Tudor Gothic, and lists the house as worthy of protection.
The building has its eaves side to the street and carries a half-hipped roof. Pilaster strips frame and divide the brick surfaces. The ground floor is rendered in a rusticated finish; at number 8 the original shop front survives. The windows of the two upper floors sit in tall sandstone frames with straight lintels. Each of the two halves has three bays, the middle one marked by a pointed cross gable.
These gables are what makes the house special: they have elaborate timber bracing and a forward-curving gable shield, and on the second floor there are timber balconies under lean-to roofs. In the heritage department’s judgement, the timber parts in particular show a distinctive, high-quality design language that is unusual for Bern. At the back, two strong corner projections with paired windows stand out.
The house has been adapted to changing needs again and again. A storage building was added in 1899 (8A), and an extension to the east in 1935. The shops were remodelled in 1961 and 1962, the connecting building was rebuilt in 1975, and both houses were renovated in the 1970s. In 1998/99 number 6 gained a glazed, covered seating area at the side, and in 2013 the second floor of number 8 was rebuilt inside. The side shop buildings, which once projected beyond the main block, have gone on the east and are no longer original on the west.
The houses belong to the Kirchenfeld building group, the quarter laid out according to a plan of 1881. If you look closely, you will find in the gables the fine woodwork that sets this building apart from its neighbours.
Researched and summarised by Bärn Kit. Sources: Bauinventar der Stadt Bern: Thunstrasse 6, 8 · Bauinventar der Stadt Bern: Baugruppe Kirchenfeld · Wikidata: Wohnhaus mit Ladengeschäft (1894)

Buildings nearby
Residential and commercial building at Thunstrasse 410 mResidential and commercial building at Thunstrasse 740 mHouse with restaurant at Thunstrasse 570 mVilla at Museumstrasse 1290 mResidential and commercial building at Thunstrasse 1490 mDrinking water fountainArtwork · 120 mONLY TRANSMITTERS CAN BE LOCATEDArtwork · 120 mL'Histoire et la Poésie (History and Poetry)Artwork · 120 mClassification and address: Bauinventar © Amt für Kultur des Kantons Bern · Object sheet (PDF, German) · Wikidata. Found a mistake? Write to hallo@uebrig.ch.