Residential and commercial building at Thunstrasse 7
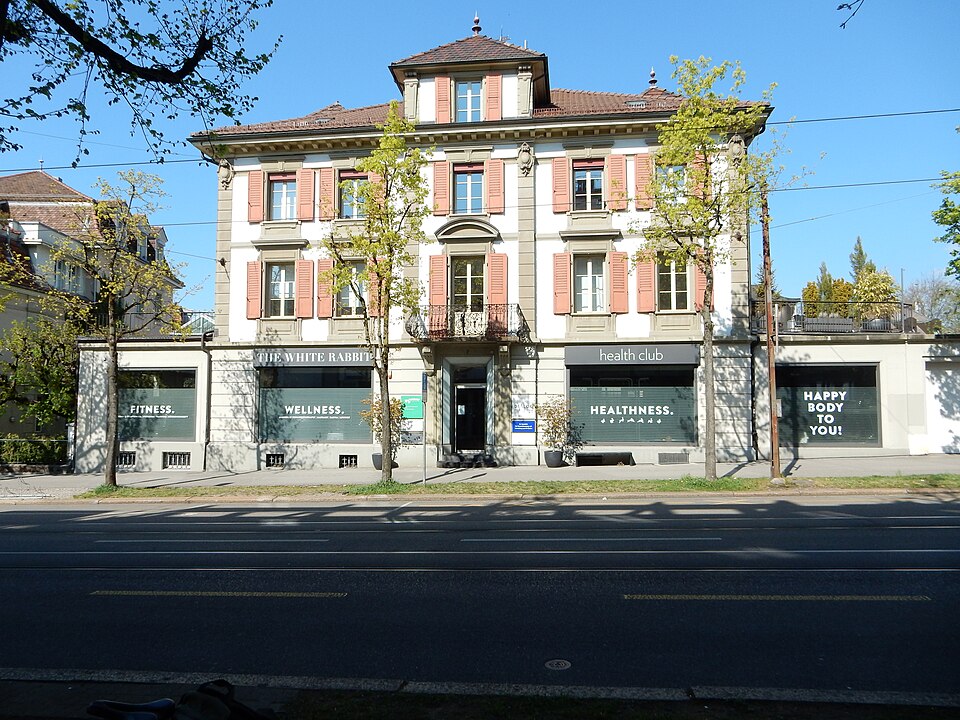
The residential and commercial building at Thunstrasse 7 in Bern’s Kirchenfeld is a symmetrical neo-Baroque house of 1886 with a tall stair tower.

- Address
- Thunstrasse 7
- Built
- 1886, extensions 1895 and 1905
- Architect
- unknown
- Style
- neo-Baroque
- Client
- Jenzer-Röthlisberger, manufacturer
- Protection
- worthy of protection; Kirchenfeld building group
- Protection
- worthy of protection (Bauinventar)
About the building
Thunstrasse is the main axis of Kirchenfeld. The district plan of 1881, which the English Berne Land Company was obliged to carry out, aligned it on the central axis of the first Federal Palace, and it is the best-preserved element of that plan. Among its early buildings is number 7 of 1886, built for the Bern manufacturer Jenzer-Röthlisberger. Who drew the plans is not known.
The house is a neo-Baroque building under a hipped roof. The symmetrical street front has five window bays; in the middle a projecting bay framed by pilasters contains the entrance below, a balcony on scrolled brackets on the first floor and an attic storey above. A segmental pediment on the main floor and scrolled cartouches at cornice level emphasise this centre. The attic is framed by herm pilasters and ends in a pyramid roof.
The ground floor was meant for business and is set off by banded rendering, while the two upper floors are smoothly rendered. The first floor stands out as the bel étage with larger windows and string courses. The three-bay side façades also each have a central projection with an attic. Single-storey extensions were added on both sides in 1895 and 1905, and on the eastern terrace stands a pagoda-like colonnade made of sheet metal.
At the back, a four-storey stair tower with a steep pyramid spire rises in the middle. Because of its clear articulation the heritage office regards the house as an important part of the streetscape; it is worthy of protection and belongs to the Kirchenfeld building group. As you pass, look for the metal pavilion on the terrace, an unusual detail on an otherwise strictly symmetrical house.
Researched and summarised by Bärn Kit. Sources: Bauinventar der Stadt Bern: Thunstrasse 7 · Wikidata: Q106613102 · Bauinventar der Stadt Bern: Baugruppe Kirchenfeld

Buildings nearby
House with restaurant at Thunstrasse 530 mResidential and commercial building at Thunstrasse 440 mHouses with shops at Thunstrasse 6/840 mFormer gatehouse at Marienstrasse 11a70 mDouble house at Marienstrasse 12/1480 mDrinking water fountainArtwork · 100 mFoundation stone 2016Artwork · 120 mCrouching female nudeArtwork · 120 mClassification and address: Bauinventar © Amt für Kultur des Kantons Bern · Object sheet (PDF, German) · Wikidata. Found a mistake? Write to hallo@uebrig.ch.