Residential and commercial building at Thunstrasse 4
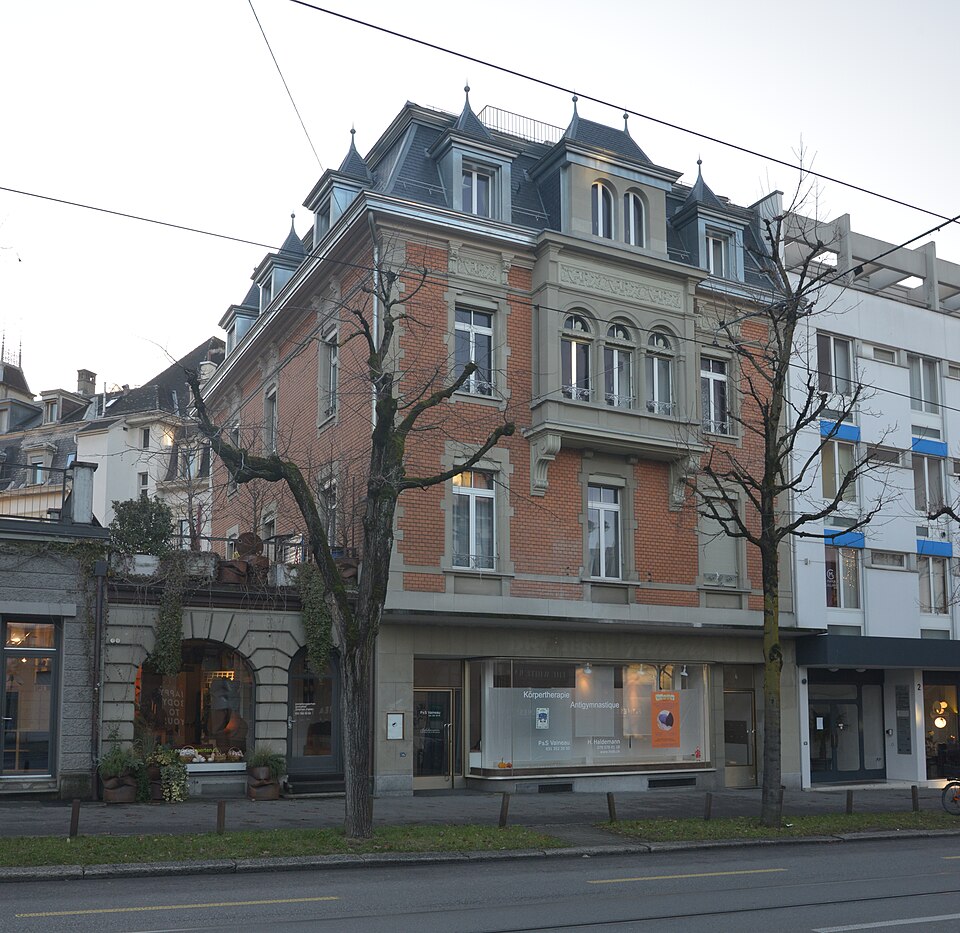
The residential and commercial building at Thunstrasse 4 in Bern’s Kirchenfeld is a red exposed-brick house of 1896 by the architect Alfred Hodler.

- Address
- Thunstrasse 4
- Built
- 1896
- Architect
- Alfred Hodler (1851–1919), Bern
- Style
- neo-Renaissance, exposed brick
- Client
- A. Siebert, bookseller
- Protection
- worthy of protection; Kirchenfeld building group
- Protection
- worthy of protection (Bauinventar)
About the building
Thunstrasse begins at Helvetiaplatz, which the Kirchenfeld plan of 1881 intended as the reception space of the new district, with streets radiating from it like a star. Right at the start stands number 4, a residential and commercial building of 1896. It was designed by the Bern architect Alfred Hodler (1851–1919); the client was the bookseller A. Siebert.
The house was part of a larger whole. Together with Thunstrasse 2, since demolished, and the houses at Helvetiastrasse 5 and 7, it formed, in the judgement of the heritage office, one of the grandest residential palaces of the late 19th-century boom in Bern. Its design took particular account of the museum on the opposite side.
Above the ground floor rise two upper floors of red exposed brick, framed by pilasters in corner bond; these articulating elements are of sandstone. The tall windows have double-chamfered surrounds and recessed panels below the sills. In the middle of the three-bay street front, an oriel on scrolled brackets with three round-arched windows sits on the second floor. The main cornice carries strapwork reliefs above the windows and the oriel. The narrow east side also has three bays and the same window surrounds.
In 1966 the ground floor was completely rebuilt for shops, and roof extensions replaced the original scrolled gable. The single-storey shop zone extends beyond the house and connects it with the neighbouring building at Thunstrasse 6. Despite these marked simplifications, the heritage office finds that the building has kept its original character; it is worthy of protection and belongs to the Kirchenfeld building group. The finest feature is the oriel with its three arched windows.
Researched and summarised by Bärn Kit. Sources: Bauinventar der Stadt Bern: Thunstrasse 4 · Wikidata: Q128600329 · Wikidata: Alfred Hodler (Q94928567) · Bauinventar der Stadt Bern: Baugruppe Kirchenfeld

Buildings nearby
Houses with shops at Thunstrasse 6/810 mResidential and commercial building at Thunstrasse 740 mHouse with restaurant at Thunstrasse 560 mVilla at Museumstrasse 12100 mDouble house at Marienstrasse 12/14100 mDrinking water fountainArtwork · 100 mL'Histoire et la Poésie (History and Poetry)Artwork · 110 mONLY TRANSMITTERS CAN BE LOCATEDArtwork · 120 mClassification and address: Bauinventar © Amt für Kultur des Kantons Bern · Object sheet (PDF, German) · Wikidata. Found a mistake? Write to hallo@uebrig.ch.