Apartment house at Laubeggstrasse 49
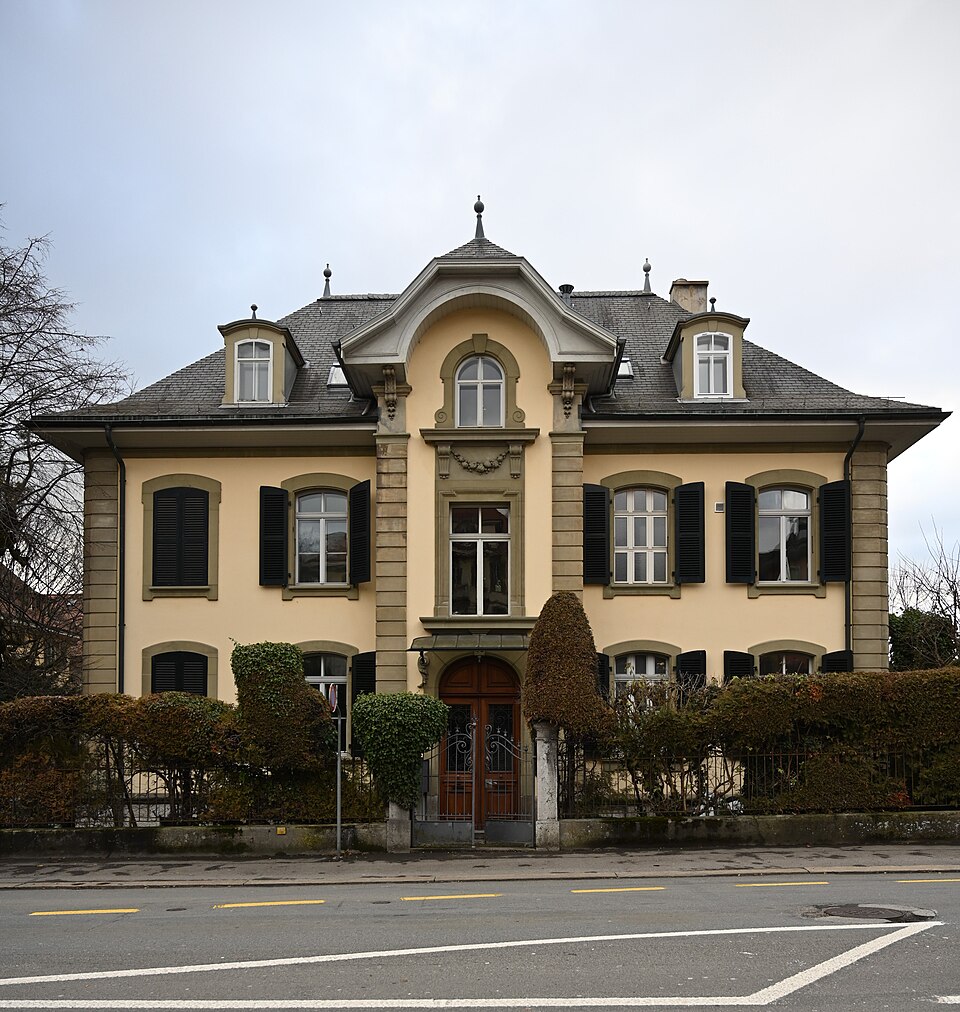
A neo-Baroque villa of 1899 on Laubeggstrasse on Bern’s Obstberg; in one of its attic rooms the young Friedrich Dürrenmatt painted the walls.

- Address
- Laubeggstrasse 49
- Built
- 1899
- Style
- Neo-Baroque
- Today
- Residential; Dürrenmatt’s attic used as a guest room
- Client
- S. Collin
- Master builder
- Christian Trachsel, Bern
- Protection
- worthy of protection, Obstberg building group
- Protection
- worthy of protection (Bauinventar)
About the building
On the slope of Laubeggstrasse on the Obstberg stands a neo-Baroque villa of 1899 that turns its eaves side to the street. It was built as an apartment house: a rendered building on a T-shaped plan, extended on three sides by projecting wings. Above an exposed, banded basement and a rusticated base storey come two floors with tall segmental-arched windows framed in sandstone. The hipped roof with its truncated ridge carries dormers and ridge finials.
The street front is strictly symmetrical. In its centre the staircase projects as an elaborately designed risalit; it ends in a cross gable with a Ründi, the rounded gable end common in Bern. On the narrow sides there are a projection with a pyramid roof and a veranda with a terrace and balustrade in front. The house was built by Christian Trachsel for the client S. Collin; a garage was added in 1927. Together with the neighbouring buildings at Laubeggstrasse 53–57, Steigerweg 13–19 and Bantigerstrasse 32, the villa encloses a courtyard with a garden and old trees.
The house is known because of one young resident. Friedrich Dürrenmatt lived here as a student in 1942–43 in an attic room and painted its walls. According to the Centre Dürrenmatt Neuchâtel, the large, colourful pictures show subjects from mythology, the Bible and contemporary history as well as from his own life. One wall is devoted to the politicians of those years, others relate to his early writing or to religious themes such as the Crucifixion. The pictures were later painted over and restored; the Swiss Literary Archives hold photographs of restoration work from around 1993.
Today the room serves as a guest room for visitors of Bern’s cultural institutions; according to the National Library, an association manages its use, and the attic can also be seen on guided tours. The villa itself is rated as worthy of protection, has been protected by contract since 1989 and belongs to the Obstberg building group. From the street you can see the dormers of the roof storey in which the attic rooms lie.
Researched and summarised by Bärn Kit. Sources: Bauinventar der Stadt Bern: Laubeggstrasse 49 · Centre Dürrenmatt Neuchâtel: Mural paintings · Schweizerische Nationalbibliothek: Dürrenmatt attic · HelveticArchives (SLA): Dürrenmatt-Mansarde Laubeggstrasse 49, Restaurationsarbeit, um 1993 · Wikidata: Q138824633

Buildings nearby
House at Steigerweg 2110 mDouble house at Brügglerweg 22/24140 mVilla Sonnen-Heimat at Haspelweg 40160 mManor house of the Schönberg estate, Laubeggstrasse 40180 mVilla at Brügglerweg 19180 mUntitledArtwork · 130 mThe ShoeArtwork · 150 mSinging ChildrenArtwork · 160 mClassification and address: Bauinventar © Amt für Kultur des Kantons Bern · Object sheet (PDF, German) · Wikidata. Found a mistake? Write to hallo@uebrig.ch.