Kirchenfeld School at Aegertenstrasse 46
Kirchenfeld School of 1891 on Aegertenstrasse in Bern, a long late-classicist building by Eugen Stettler on the slope above the Aare.
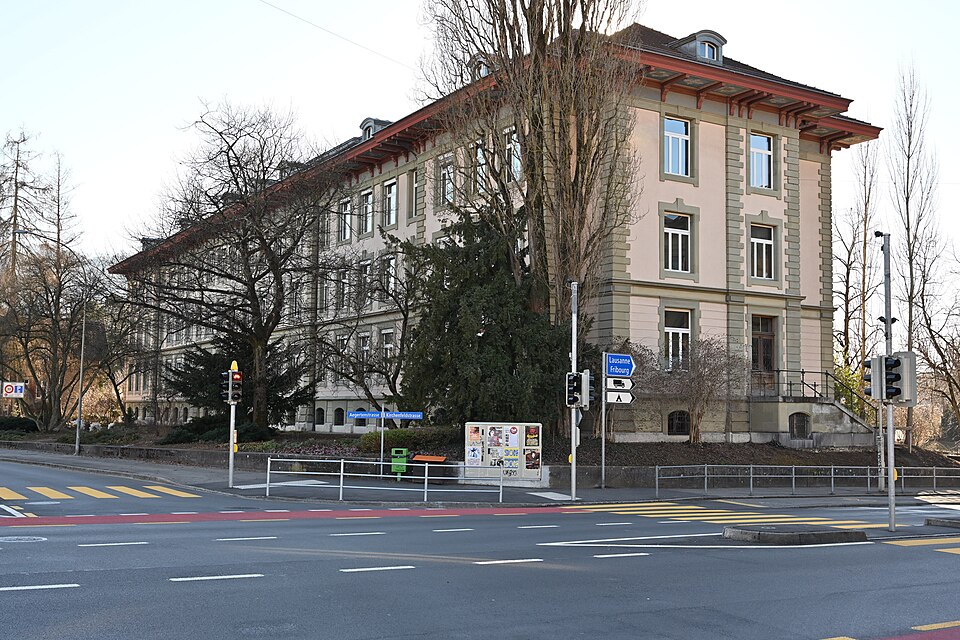

- Address
- Aegertenstrasse 46
- Built
- 1891
- Architect
- Eugen Stettler, Bern
- Style
- late classicism
- Today
- state primary school
- Client
- Municipality of Bern
- Protection
- worthy of protection; cantonal government decision 1996; ISOS national A
- Protection
- worthy of protection (Bauinventar)
About the building
On the slope above the Aare, close to the Monbijou bridge, stands a long three-storey school building that can be seen from far away. Towards Aegertenstrasse it shows three equal storeys with tall rectangular windows above a strong, slightly battered cellar base. Three shallow projections divide the front: the corner projections are three window bays wide each, the central one seven, and the sections in between five each. A high bracket cornice leads up to the hipped roof. The heritage office describes the building’s character as somewhat austere and late classicist.
The school was designed in 1891 by the Bern architect Eugen Stettler (1840–1913) for the municipality of Bern. Stettler had studied at the École des Beaux-Arts in Paris, was city building inspector from 1867 to 1876 and built, among other things, the Kunstmuseum Bern. In Kirchenfeld he was the building company’s chief architect. The school was built to the same plans as the Länggasse school at Neufeldstrasse 40, erected at the same time; in both, the main façade faces the playgrounds.
On the rear the projections stand far forward and look like wings; a doorway bay also lies in front of the central section. The roof follows every projection and recess, so its large surface is broken up many times. In 1993 the façades and roof were renovated: the roof was re-covered, the dormers reconstructed, the sandstone repaired, the original colour restored and paintings on the underside of the eaves uncovered. Since 1996 the building has been protected by a cantonal government decision, and the federal ISOS inventory lists it as part of a townscape of national importance.
For the necessary renovation and extension the city held a competition, won in 2013 by the project “Aarrasse” by Thomas De Geeter Architektur of Zurich. It adds a plinth-like front extension to the old building and a gymnasium that is largely underground but naturally lit. The building inventory gives 2013–19 for the overall renovation and extension; according to a newspaper report of 2022, the Federal Supreme Court at that time rejected an appeal by local residents against the renovation. The symmetrical front is best seen from the Aare.
Researched and summarised by Bärn Kit. Sources: Bauinventar der Stadt Bern: Aegertenstrasse 46 · Bauinventar der Stadt Bern: Neufeldstrasse 40 (Schulhaus Länggasse) · Stadt Bern, Medienmitteilung 3. Juni 2013: Wettbewerb für die Sanierung und Erweiterung der VS Kirchenfeld entschieden · Plattform J: Bern (5. April 2022) · Wikipedia (de): Eugen Stettler · Bauinventar der Stadt Bern: Quartiergeschichte Kirchenfeld-Brunnadern · Wikidata: Q139260061

Buildings nearby
Apartment row at Kirchenfeldstrasse 4–1460 mFederal office building at Hallwylstrasse 4120 mFederal Mint150 mDouble villa at Aegertenstrasse 7/9220 mGymnasium Kirchenfeld250 mChessless ChessArtwork · 80 mOpening of the ArchivesArtwork · 100 mKneeling YouthArtwork · 120 mClassification and address: Bauinventar © Amt für Kultur des Kantons Bern · Object sheet (PDF, German) · Wikidata. Found a mistake? Write to hallo@uebrig.ch.