House by Bümpliz Castle, Bümplizstrasse 93
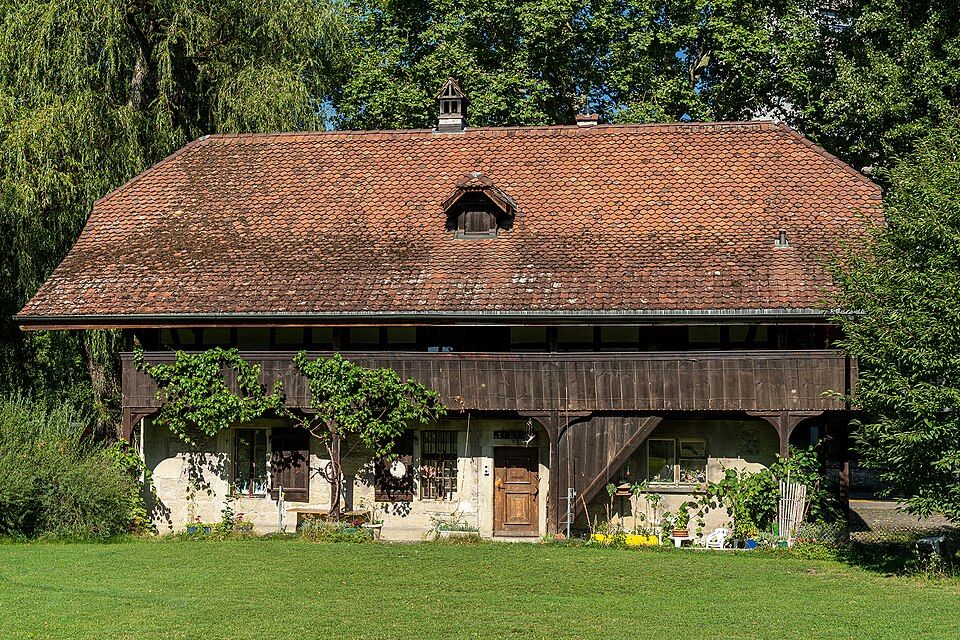
The house at Bümplizstrasse 93 in Bümpliz, from around 1800: the only surviving building of the former castle estate, beside the village stream.

- Address
- Bümplizstrasse 93
- Built
- around 1800 (second half of the 18th century, probably older core); remodelled 1942
- Architect
- unknown
- Construction
- solid ground floor, half-timbered upper floor, broken half-hipped roof
- Protection
- worthy of protection, Bümpliz Castle building group, ISOS national (A)
- Protection
- worthy of protection (Bauinventar)
About the building
Between Bümplizstrasse and the park of the two castles of Bümpliz stands an inconspicuous house, separated from the roadside by the open village stream. It is the only building left of the former castle estate. The City of Bern’s building inventory dates it to around 1800, or to the second half of the 18th century, and suspects an older core; its builder and client are unknown.
The ground floor is solid masonry, rounded field stones mixed with large sandstone blocks. Noticeable are the carefully interlocked corner stones, the strongly framed openings and a front door with a double lintel and a fanlight. The upper floor and gable walls are of half-timbering, later clad in shingles on the south-west side. Above sits a broken half-hipped roof with wide eaves and small dormers; on two sides a gallery runs round the corner.
In 1942 the house was remodelled and the north-east corner of the ground floor renewed; on the north-west side, too, not everything is original. Next to the cellar stairs is a small, tall light opening that may come from a predecessor building.
The house draws its importance from its surroundings. It belongs to the Bümpliz Castle building group with the Old and New Castles and their gardens; stream, trees and park form, together with the castles, a protected ensemble rated as of national importance in the federal ISOS inventory. The New Castle was built in 1742 for Daniel Tschiffeli, and the castle grounds were built over from 1910. A plan by Karl Indermühle from before 1910 would have taken even more land, but was only partly carried out. In the foreground, the small house acts like a frame for the castle complex.
In 2016 the building inventory listed it as a neighbourhood meeting place of the Schwabgut tenants’ association. As you pass, look at the front door with its double lintel.
Researched and summarised by Bärn Kit. Sources: Bauinventar der Stadt Bern: Bümplizstrasse 93 · Bauinventar der Stadt Bern: Baugruppe Schloss Bümpliz · Historisches Lexikon der Schweiz: Bümpliz · Wikidata: Wohnhaus um 1800

Buildings nearby
Altes Dorfschulhaus, Bümpliz100 mFellerstock180 mHouse of 1911 at Lorbeerstrasse 12250 mBienzhaus in Bümpliz320 mSchwabgut single-family housing estate330 mHeart LoopArtwork · 70 mGardenArtwork · 100 mVerzascaArtwork · 190 mClassification and address: Bauinventar © Amt für Kultur des Kantons Bern · Object sheet (PDF, German) · Wikidata. Found a mistake? Write to hallo@uebrig.ch.