Schwabgut single-family housing estate
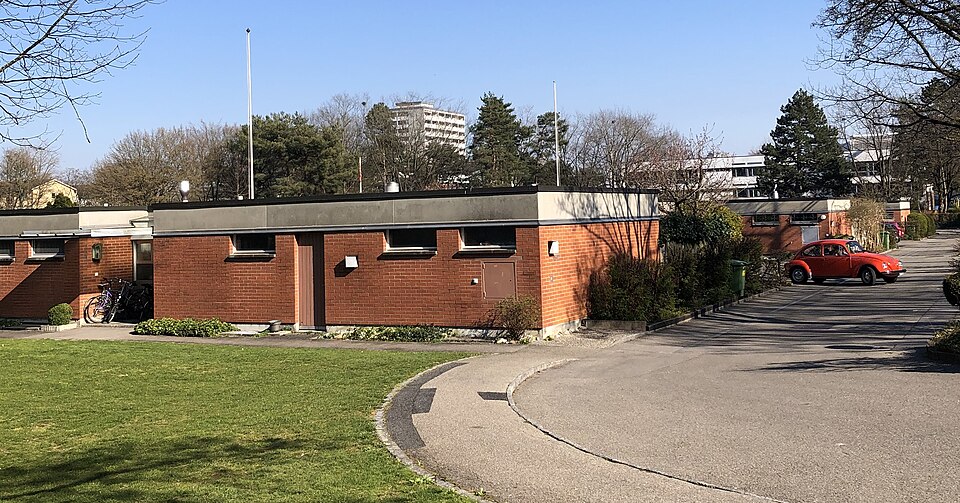
The atrium houses in the Schwabgut estate in Bern-Bümpliz were built in 1966–1968: 24 single-storey brick homes set among tower blocks.

- Address
- Keltenstrasse 38, Schwabstrasse 11, Schwabstrasse 13, Schwabstrasse 15 …
- Built
- 1966–1968 (project 1965), kindergarten 1970/71
- Architect
- Kormann & Indermühle, based on a study by Werner Küenzi
- Style
- 1960s atrium housing (carpet settlement)
- Today
- Housing estate, listed as worthy of protection
- Protection
- worthy of protection (Bauinventar)
About the building
Walking through the Schwabgut in Bümpliz between its tower blocks and slab buildings, you come across something unexpected in the large green space: a group of low houses in exposed brick, overgrown with bushes and shrubs. It is the only housing inside the large estate, a so-called carpet settlement of 24 single-family houses, each with an inner courtyard.
The large Schwabgut estate was built from 1965 to 1971 on the land of the former Schwabgut farm, which belonged to the Burgergemeinde Bern. In 1957 the Burgergemeinde held a competition, which Werner Küenzi won. The atrium houses are also based on his study. They were carried out by the joint practice Kormann and Indermühle for the Brünnen-Eichholz housing cooperative: the project was ready in 1965, and construction ran from 1966 to 1968.
The houses are arranged in six blocks of four units each, lying side by side like the teeth of a comb. Each block is shifted by half a house width against the next. This creates an angular pattern that from above recalls a carpet, hence the name. The estate is reached by footpaths from Schwabstrasse. The walls are of exposed brick, topped by a concrete roof edge.
On Keltenstrasse, a kindergarten, also single-storey and built of the same materials, closes off the group. It was built in 1970/71 by U. Indermühle for the municipality. The facades were renewed in 1981/82, and later an oriel and covered seating areas were added to individual houses.
The contrast is what makes it appealing: all around stand slab blocks of five to eight storeys and tower blocks, and when they were completed the two towers on Schwabstrasse were the tallest residential buildings in Bern. In their midst the atrium houses show that dense housing in the 1960s could also be conceived as low and small in scale. The city's building inventory classes them as worthy of protection.
Researched and summarised by Bärn Kit. Sources: Bauinventar der Stadt Bern: Schwabstrasse 11–71, Keltenstrasse 38 · Bauinventar der Stadt Bern: Baugruppe Schwabgut · Bauinventar der Stadt Bern: Quartiergeschichte Bümpliz-Bethlehem · Wikipedia (de): Schwabgut · Wikidata: Q114242057

Buildings nearby
Schwabgut School Complex100 mResidential towers in Schwabgut130 mHouse by Bümpliz Castle, Bümplizstrasse 93330 mFormer Schild cloth factory at Fellerstrasse 11390 mAltes Dorfschulhaus, Bümpliz420 mWall sculptureArtwork · 70 mPerforated DiscsArtwork · 140 mWall reliefArtwork · 210 mClassification and address: Bauinventar © Amt für Kultur des Kantons Bern · Object sheet (PDF, German) · Wikidata. Found a mistake? Write to hallo@uebrig.ch.