Bienzhaus in Bümpliz
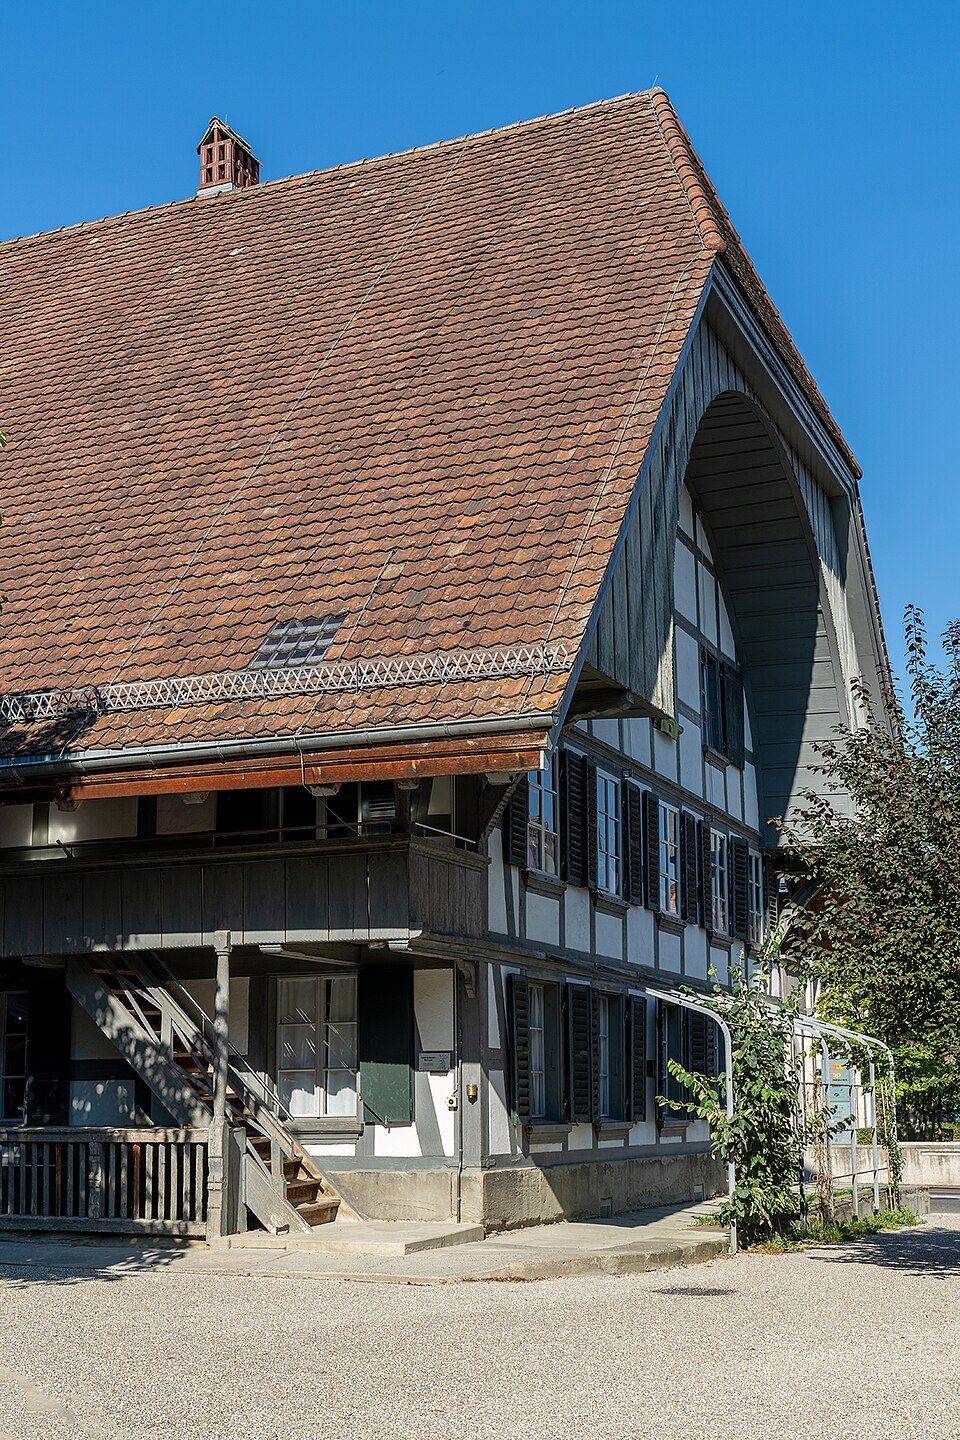
The Bienzhaus at Bernstrasse 77 is an 1854 farmhouse in the old village centre of Bümpliz and today a meeting place with a library.

- Address
- Bernstrasse 77
- Built
- 1854 (converted 1996–1999)
- Architect
- unknown; conversion by Kurt M. Gossenreiter
- Style
- rural half-timbered farmhouse with Ründi
- Today
- Bienzgut community centre with library
- Protection
- worthy of protection (Bauinventar)
About the building
Walk from the church in Bümpliz to the road junction and you will see a long farmhouse set parallel to Bernstrasse. Under the huge hipped roof, the gable end opens in a Ründi, the curved timber arch typical of Bernese farmhouses. The front shows strong, regular half-timbering, and long galleries with curved brackets run along the sides. The living quarters stand on a sandstone base with a vaulted cellar, the attached farm wing to the south-west on limestone.
A plan of 1688 already shows a building on this spot. The present house was built in 1854 by a family named König on the foundations of a thatched predecessor, which the painter Franz Niklaus König recorded around 1800 in a picture of the church. Through the marriage of Marianne König and Fritz Bienz, previously a tenant of the Statthaltergut, the farm passed in the late 19th century to the family whose name it bears today. Four generations later, in 1964, Peter Bienz-Pauli moved the farm to Belp. The City of Bern had already owned the estate since 1945.
The farm became a community centre. In 1995 the architect Kurt M. Gossenreiter won a selection process among six practices, and the conversion took place from 1996 to 1999. The large farm wing now holds a branch of the Kornhaus libraries on two floors, linked by an open, stepped hall; in the living quarters the city set up offices for its social services. Before building began, archaeologists uncovered walls of a Roman estate and early Christian graves. The centre opened in June 1999 with a public festival.
Look at the glass and steel entrances that have replaced the old barn doors. In the library floor, a narrow glass window gives a view of a Roman foundation. The mighty roof was deliberately left unconverted and without roof windows; the roof space is now used for events, and beer is brewed in the vaulted cellar. Together with the bake-house cottage and the coach house, the building forms the Bienzgut. The building inventory classes it as worthy of protection, as one of the few surviving witnesses of the former farming village.
Researched and summarised by Bärn Kit. Sources: Bauinventar der Stadt Bern: Bernstrasse 77 · Berner Zeitschrift für Geschichte: Öffentliche Bauten (Bienzgut, S. 97–100) · Bienzgut (eigene Website) · Wikipedia (de): Kulturgut (Bümpliz) · Wikidata: Q114096262

Buildings nearby
Reformed Church of Bümpliz50 mIsenschmidhof farmhouse at Glockenstrasse 5110 mDouble house at Bümplizstrasse 120/122190 mAltes Dorfschulhaus, Bümpliz300 mHouse by Bümpliz Castle, Bümplizstrasse 93320 mUntitledArtwork · 30 mDavid Fountain (Davidbrunnen)Artwork · 70 mUntitledArtwork · 160 mClassification and address: Bauinventar © Amt für Kultur des Kantons Bern · Object sheet (PDF, German) · Wikidata. Found a mistake? Write to hallo@uebrig.ch.