House of 1911 at Lorbeerstrasse 12
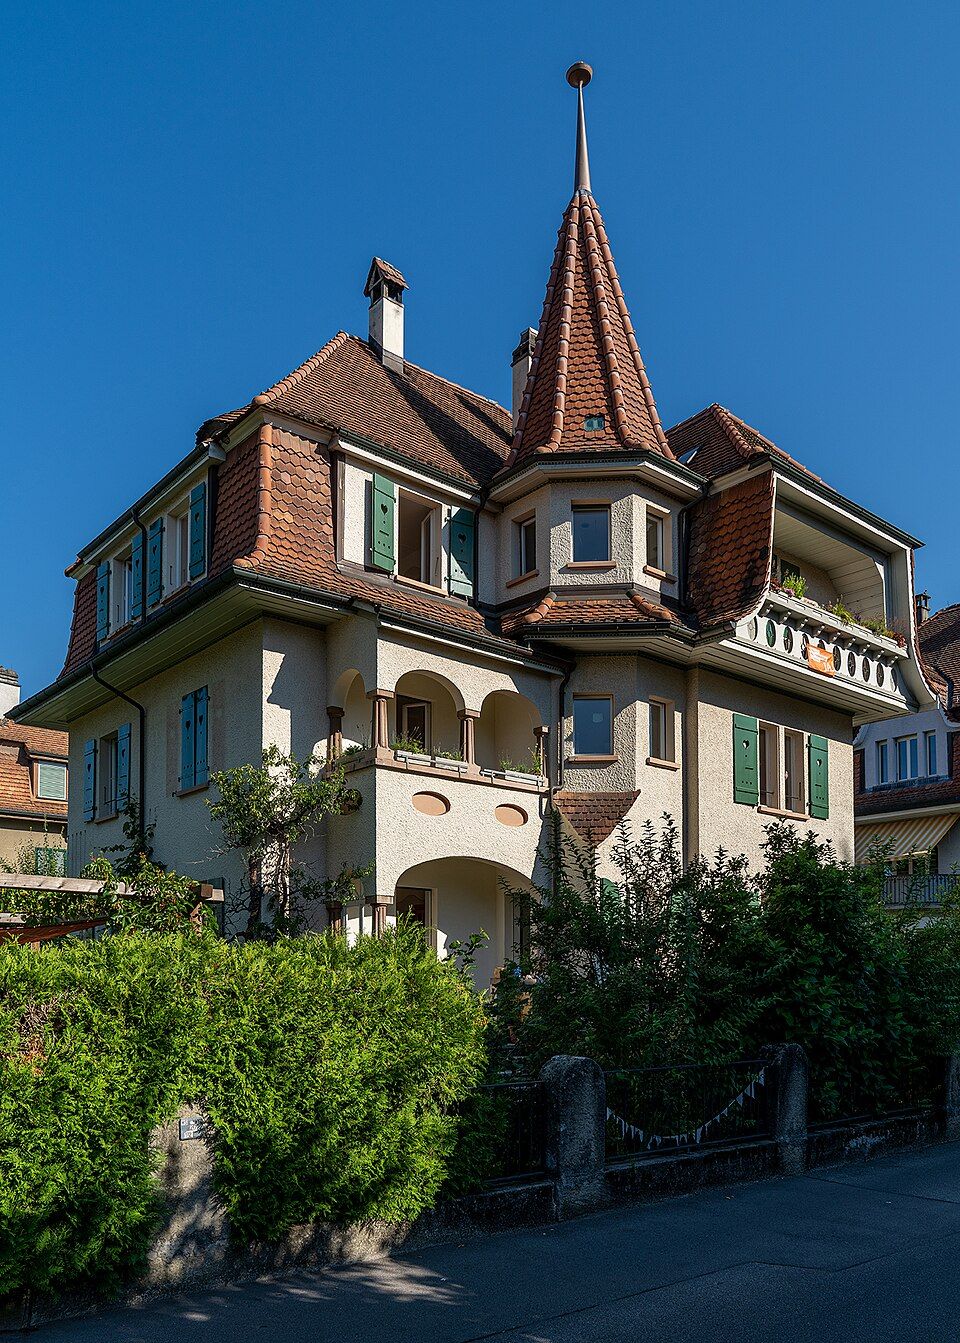
The house at Lorbeerstrasse 12 in Bümpliz, 1911: Benjamin Clivio built it in the Jura quarter with a tower, a loggia and a tall mansard roof.

- Address
- Lorbeerstrasse 12
- Built
- 1911, renovated 2001
- Architect
- Benjamin Clivio, master builder, Bümpliz (also client)
- Style
- Heimatstil with Neo-Baroque elements
- Protection
- worthy of protection, Jura quarter building group
- Protection
- worthy of protection (Bauinventar)
About the building
On the corner where Lorbeerstrasse meets Brünnenstrasse stands a house with a tower that is half drawn into the main block. It was designed in 1911 and built on his own account by the Bümpliz master builder and contractor Benjamin Clivio. The house belongs to the former Jura quarter, which Clivio built almost single-handedly: about 30 houses that went up from around 1905 on today’s Heimstrasse and Myrtenweg, and until 1912 on Lorbeerstrasse. At the time, Lorbeerstrasse was named Benjaminweg after him.
The rendered building carries a tall, angled mansard hipped roof. The main front towards Lorbeerstrasse is richly composed: between a side projection and a two-storey loggia stands the tower, partly octagonal on the upper floor and topped by an octagonal spire. The loggia, with changing arch forms on artificial-stone columns and steps down to the garden, is found on almost all of Clivio’s houses in the area.
Above the side projection is a balcony under a gable boarded like a Ründi, the rounded timber arch of Bernese farmhouses; its parapet is patterned with upright oval openings. The entrance is on the north-east side under a hipped canopy. Small “bat-wing” dormers sit in the roof at the sides, and the shutters have heart-shaped cut-outs.
The heritage department sees the house, renovated in 2001, as a largely unaltered, independent variant of the pre-First World War Heimatstil, with echoes of Neo-Baroque. In its judgement, the Jura quarter as a whole documents the early Heimatstil and at the same time the end of village Bümpliz; the construction of the Bern–Neuchâtel railway line is seen as the trigger for the settlement.
The densely planted gardens that run through the whole quarter are part of the picture. Look at the roof: the two original chimneys are part of its playful silhouette.
Researched and summarised by Bärn Kit. Sources: Bauinventar der Stadt Bern: Lorbeerstrasse 12 · Bauinventar der Stadt Bern: Baugruppe Juraquartier · Wikidata: Wohnhaus von 1911

Buildings nearby
Altes Dorfschulhaus, Bümpliz150 mFellerstock220 mDouble house at Bümplizstrasse 120/122240 mHouse by Bümpliz Castle, Bümplizstrasse 93250 mBienzhaus in Bümpliz370 mGroup of DeerArtwork · 170 mVerzascaArtwork · 230 mUntitledArtwork · 240 mClassification and address: Bauinventar © Amt für Kultur des Kantons Bern · Object sheet (PDF, German) · Wikidata. Found a mistake? Write to hallo@uebrig.ch.