Fellerstock
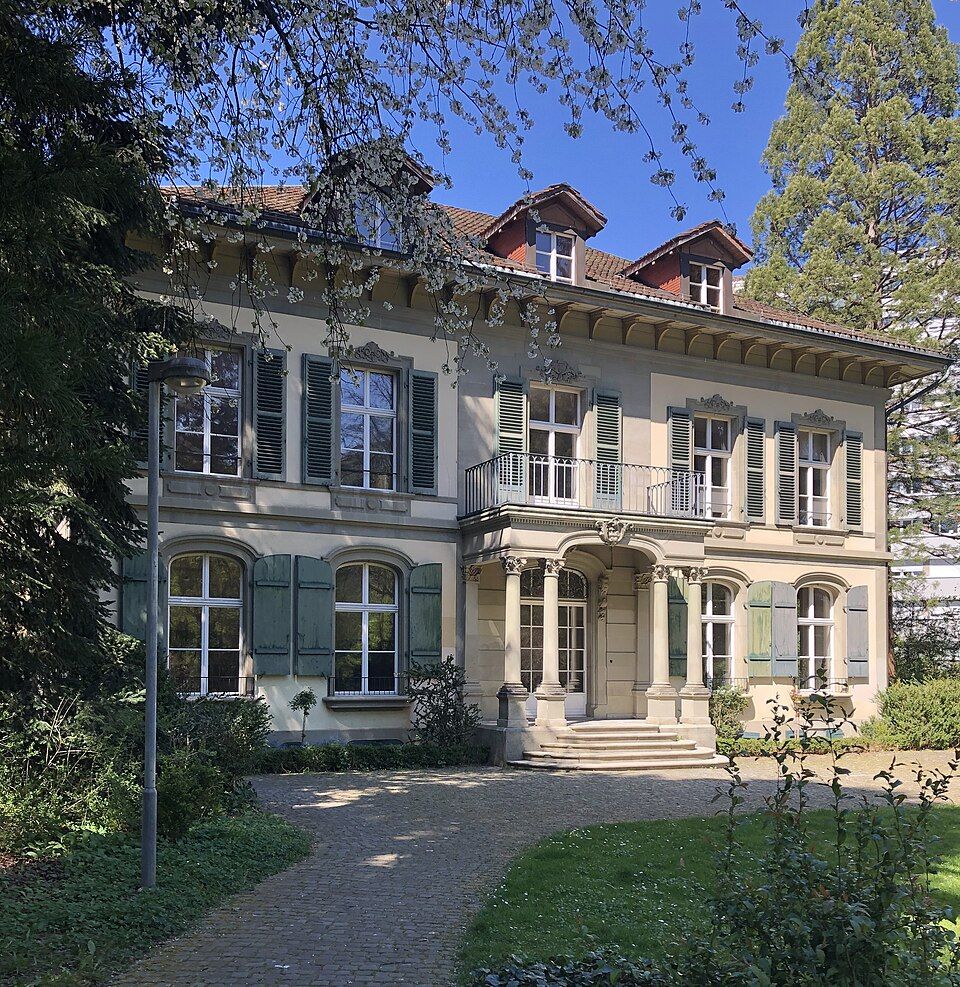
The Fellerstock at Abendstrasse 37 in Bern-Bümpliz is a country house from around 1730, later raised by a storey and converted into a school in 1975/76.

- Address
- Abendstrasse 37
- Built
- around 1730, upper storey around 1860 (building inventory) or from 1855 (Wikipedia)
- Architect
- unknown; addition probably by Gottlieb Hebler
- Style
- Baroque, extended in Neoclassical manner
- Today
- Fellerstock school (since the 1975/76 conversion)
- Protection
- cultural property of regional significance (KGS B), worthy of protection (Bauinventar)
About the building
In the middle of the large Fellergut housing estate in Bümpliz, surrounded by blocks of up to 19 storeys, stands a two-storey country house with a colonnade and a hipped roof. The Fellerstock is the last surviving building of the old Fellergut estate and recalls what the site looked like before it was built over.
Until 1877 the estate was called Tscharnergut; in the 17th century it belonged to Viktor von Erlach and afterwards to various Bernese patrician families. In 1877 it was bought by the surveyor Karl Feller-Sahli, and since then it has been called Fellergut. The building inventory dates the house to around 1730, when it had only one storey. The upper floor was added later, probably to designs by Gottlieb Hebler. The building inventory places this addition around 1860, while Wikipedia mentions a commission to Hebler in 1855.
On the entrance side a colonnade runs across the full width of the seven bays. Above the front door is a valuable wrought-iron grille. The five-bay garden front stresses its centre with a porch on paired columns, whose roof serves as a balcony. The ground-floor windows have basket arches and hoods; those on the upper floor are rectangular, with surrounds that recall picture frames. Two-storey oriels stand on the narrow sides. The result is a Baroque building that, through its extension, has an overall Neoclassical effect.
When the Fellergut estate was built from 1969 onwards, the house was meant to make way for a modern school. It was saved at the last minute, restored in 1975/76 and converted into the Fellerstock school. The garden was laid out again in 1970 following historical models; the original garden gate on Bümplizstrasse survives.
Take a look at the outbuildings too: a masonry oven house and a coach house with richly decorated timber facades in the Swiss chalet style. The site also includes the granite sculpture “Verzasca” by Hans Fischli, from 1975.
Researched and summarised by Bärn Kit. Sources: Bauinventar der Stadt Bern: Abendstrasse 37, 37A, 37B · Bauinventar der Stadt Bern: Quartiergeschichte Bümpliz-Bethlehem · Wikipedia (de): Gottlieb Hebler · Wikipedia (de): Fellergut · Wikidata: Q29651669

Buildings nearby
Altes Dorfschulhaus, Bümpliz170 mHouse by Bümpliz Castle, Bümplizstrasse 93180 mHouse of 1911 at Lorbeerstrasse 12220 mTscharnergut housing estate300 mFormer Schild cloth factory at Fellerstrasse 11310 mVerzascaArtwork · 20 mVaseArtwork · 50 mUntitledArtwork · 160 mClassification and address: Bauinventar © Amt für Kultur des Kantons Bern · Object sheet (PDF, German) · Wikidata. Found a mistake? Write to hallo@uebrig.ch.