Waldau Chapel on Bolligenstrasse
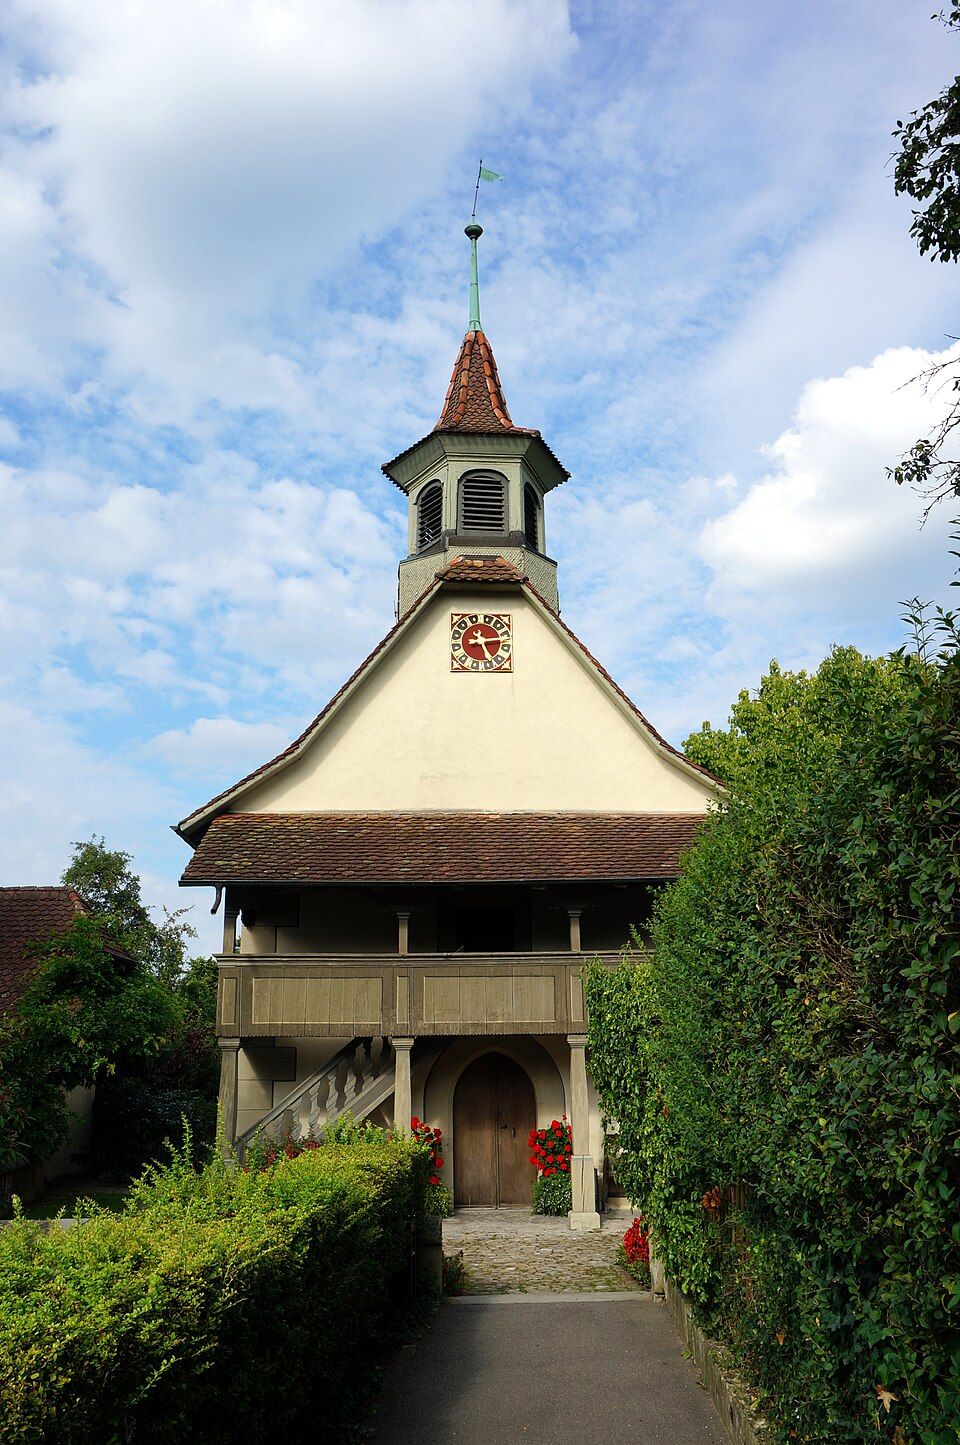
The Waldau Chapel at Bolligenstrasse 131 in Bern was built in 1491–1501 for the city’s leper house and remodelled in 1683 as a Baroque prayer hall.

- Address
- Bolligenstrasse 131
- Built
- 1491–1501, remodelled 1683
- Style
- late Gothic core, high Baroque prayer hall
- Client
- Siechenhausgut (leper house estate)
- Protection
- worthy of protection, Waldau building group
- Protection
- worthy of protection (Bauinventar)
About the building
On the old Bolligenstrasse, at the edge of the Waldau grounds, stands a plain, elongated hall with a ridge turret above the entrance front. It is the chapel of the former Siechenhaus, the care house for lepers, which Bern moved in 1491 to what was then the edge of town, the Breitfeld in the parish of Bolligen. Work on the chapel began in the same year, and by 1501 it was certainly finished. The sources differ on where the leper house came from: the building inventory names Haspelgässchen, Wikipedia the slope of the Aare near Aargauerstalden.
The chapel took on its present appearance in 1683, when the choir was demolished and the nave lengthened and remodelled. Since then it has been a rectangular prayer hall of the high Baroque. The size of the late Gothic nave can still be read at the base, and on the north-west side the pointed-arch doorway and a window with a hollow-moulded surround survive. Each long side has three tall round-arched windows; on the south-east side their lintels are painted with foliage. A sundial is painted above the side door, and in front of the entrance stands a two-storey wooden gallery painted grey, with flat arches on the upper floor.
Inside, according to the building inventory, the wooden barrel vault is painted in grisaille. On the gallery stands an organ with a three-towered case that Friedrich Rihs built in 1845 for the church of Walperswil. The building inventory describes the ridge turret as hexagonal, the federal ISOS inventory as octagonal. The chapel was restored in 1972/73; ISOS also mentions a renovation in 1992.
A whole complex grew up around the chapel: in 1598/99 the master of the leper house received the Siechenschlössli, in 1765 the leper house and the asylum were combined as the Ausserkrankenhaus, and in 1851–55 the city built the Waldau asylum right next to it to plans by Gottfried Hebler, from which the university psychiatric clinic later developed. The chapel is the only surviving building of the leper house from the 15th century. It is worthy of protection and belongs to the Waldau building group. Look for the painted sundial on the long side.
Researched and summarised by Bärn Kit. Sources: Bauinventar der Stadt Bern: Bolligenstrasse 131 · Bauinventar der Stadt Bern: Baugruppe Waldau · ISOS Bundesinventar: Waldau, Gemeinde Bern · Wikipedia (de): Schloss Waldau · Wikidata: Q106686074

Buildings nearby
Siechenschlössli in the Waldau20 mWash and bake house at Bolligenstrasse 133a40 mKurhaus of the Ausserkrankenhaus at Bolligenstrasse 13550 mNew Smallpox House, today Pfrundhaus, at the Waldau80 mTollhaus (now Althaus) at the Waldau250 mUpside-Down WorldArtwork · 890 mWatching What Happens – Seven moments in the year when the tower's shadow falls into the markingsArtwork · 1120 mUntitled (Fabulous Creature)Artwork · 1280 mClassification and address: Bauinventar © Amt für Kultur des Kantons Bern · Object sheet (PDF, German) · Wikidata. Found a mistake? Write to hallo@uebrig.ch.