Isenschmidhof farmhouse at Glockenstrasse 5
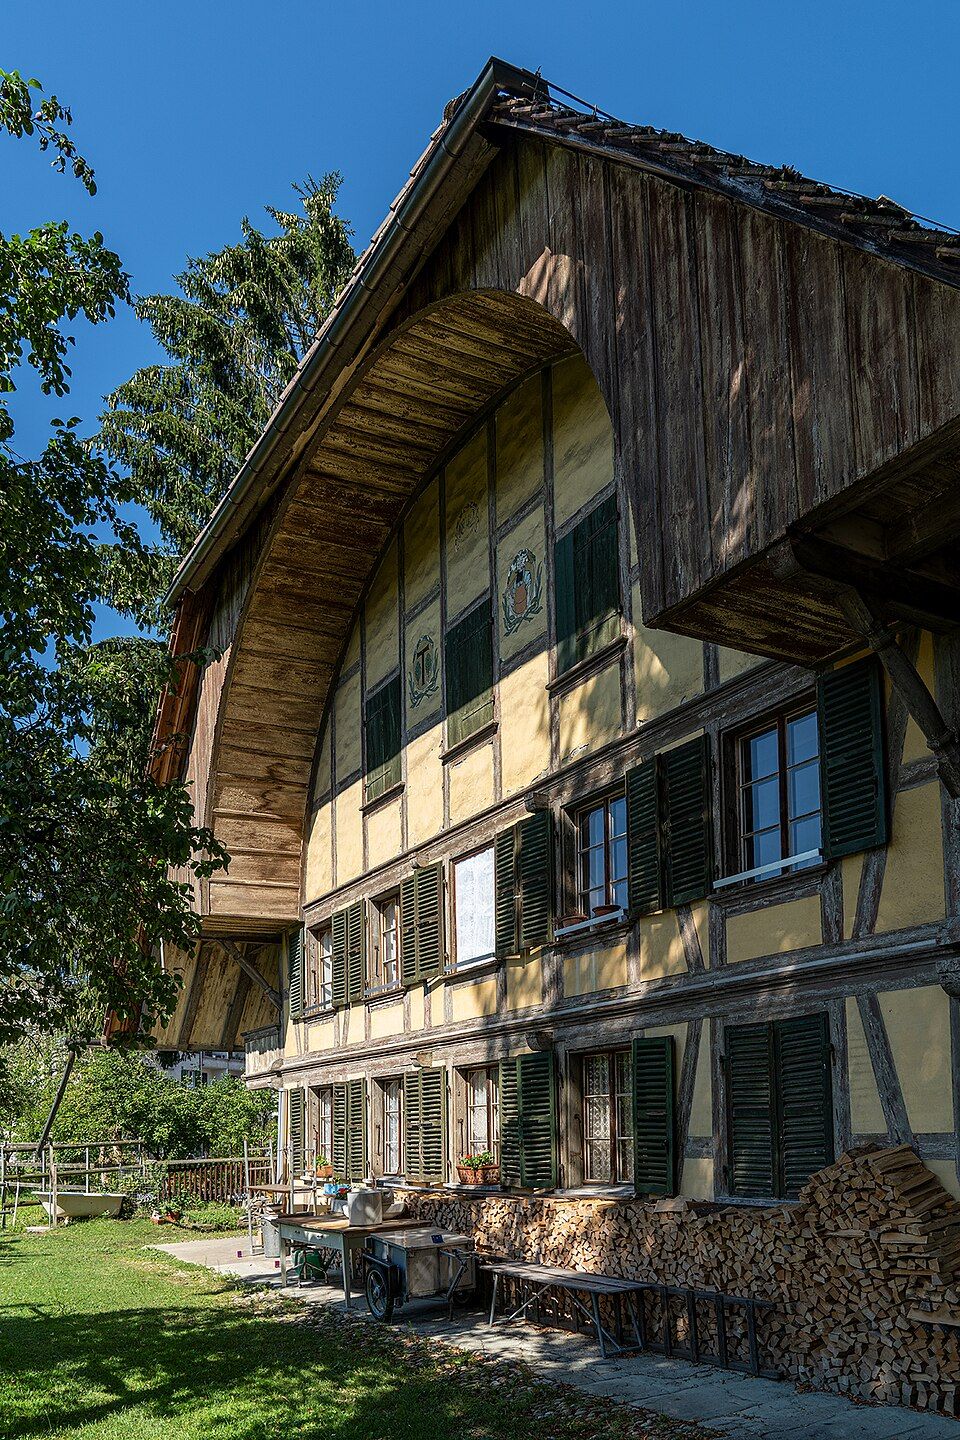
The Isenschmidhof at Glockenstrasse 5 in Bümpliz is a half-timbered farmhouse of 1842 with a large Ründi, now part of a place for culture and housing.

- Address
- Glockenstrasse 5
- Built
- 1842; farm section extended 1908
- Architect
- unknown; conversion 2021/22–2025 by Urech and Overhage & Roggo
- Style
- Bernese half-timbered farmhouse with Ründi
- Today
- "KulturGut" culture and housing site with café bar, art space and studios
- Protection
- worthy of protection (Bauinventar)
About the building
In the middle of Bümpliz, long a farming village, a massive half-timbered house stands at Glockenstrasse 5. Under the deep roof opens the Ründi, the wooden arch beneath the gable typical of Bernese farmhouses. The timber frame is painted grey and the panels between it ochre yellow; this colour scheme is younger than the house. The windows of the main facade are arranged regularly and symmetrically.
The year 1842 appears in the field of the Ründi. Below it two coats of arms are painted in wreathed ovals. One is the coat of arms of Bümpliz; for the second the sources differ: the City of Bern's building inventory takes it to be the arms of the Isenschmid family, while Wikipedia describes a depiction of a smith. The house is named after the last family that farmed it. It was built on the foundations of a predecessor, but turned by 90 degrees. The side galleries on the upper floor are painted too, with floral motifs that imitate fretwork decoration.
In 1908 the farm section to the north-west was extended into a very large cross wing of timber frame and exposed brick, according to Wikipedia after a fire. The farm also includes the Stöckli at Glockenstrasse 3, built around 1840, and a granary of 1749 that was moved to its present site at Glockenstrasse 5b in 1924. Together the three buildings frame a courtyard in which remains of paving, a garden, the raised ramp to the threshing floor and the orchard have survived.
The city of Bern had the ensemble fully renovated and converted by the architects Urech and Overhage & Roggo; Wikipedia gives the years 2021 to 2025, Open House Bern 2022 to 2025. Since then the farm has been a place for culture and housing: on the ground floor of the main house there is an inclusive café bar and the Kunstraum Bern Bümpliz, and in the former hayloft eleven live-work studios for artists.
Look up into the Ründi: the building year and the coats of arms can still be read there.
Researched and summarised by Bärn Kit. Sources: Bauinventar der Stadt Bern: Glockenstrasse 5 · Wikipedia (de): Kulturgut (Bümpliz) · Open House Bern: KulturGut Glockenstrasse · Wikidata: Q114082874

Buildings nearby
Reformed Church of Bümpliz50 mBienzhaus in Bümpliz110 mDouble house at Bümplizstrasse 120/122160 mStatthalter School Complex220 mAltes Dorfschulhaus, Bümpliz360 mUntitledArtwork · 110 mUntitledArtwork · 120 mUntitledArtwork · 130 mClassification and address: Bauinventar © Amt für Kultur des Kantons Bern · Object sheet (PDF, German) · Wikidata. Found a mistake? Write to hallo@uebrig.ch.