Statthalter School Complex
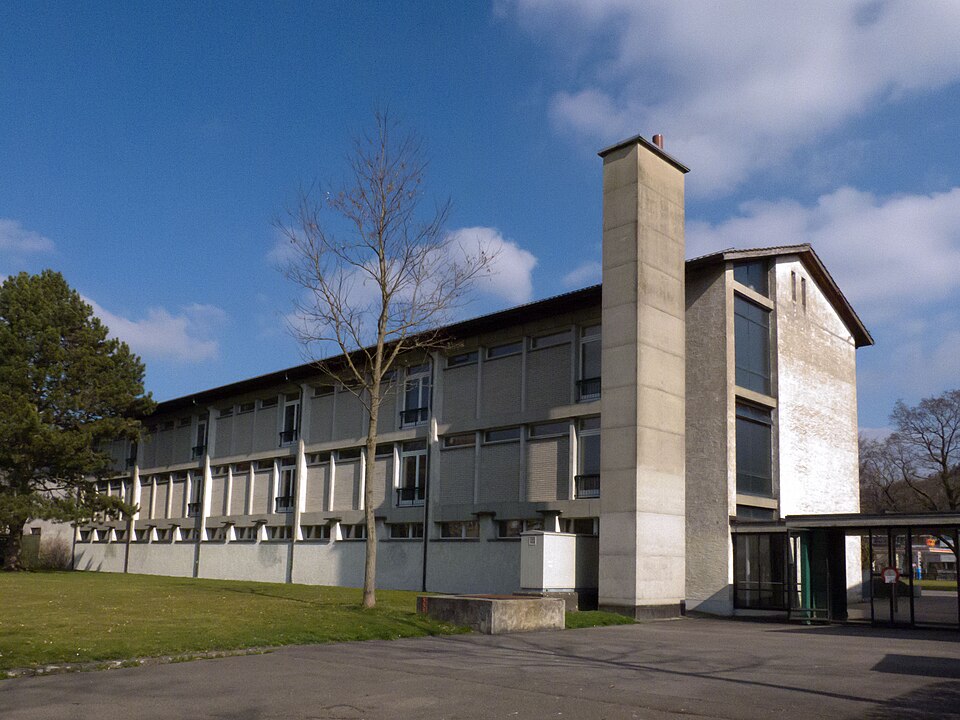
The Statthalter school complex at Wangenstrasse 9–13 in Bümpliz was built by Hans Brechbühler in 1949/50 as a modern pavilion school with a kindergarten.

- Address
- Wangenstrasse 11, Wangenstrasse 13, Wangenstrasse 9
- Built
- 1949–1950
- Architect
- Hans Brechbühler (with Niklaus Morgenthaler)
- Style
- Modernist pavilion school
- Today
- Bümpliz-Statthalter public school with kindergarten
- Protection
- cultural property of regional significance (KGS B), worthy of protection (Bauinventar)
About the building
On Wangenstrasse a three-storey main building and several lower annexes are grouped in a strictly rectangular system. Covered walkways connect them. The roofs alternate between gable and monopitch roofs; the junior wing and the kindergarten have roofs sloping in opposite directions, and the gymnasium has a monopitch roof. On the grounds stands an iron sculpture by Bernhard Luginbühl from 1958: a cow.
In 1948 a competition was held among eight invited architectural firms. It was won by Hans Brechbühler with his assistant Niklaus Morgenthaler, and the jury recommended the design for construction; it was built in 1949/50. The brief included 14 classrooms, a gymnasium, a kindergarten, special rooms, an advice centre for infant care and a caretaker's flat. The old Stöckli at Wangenstrasse 7 was kept, and the new complex relates to the neighbouring secondary school at Bümplizstrasse 152, built in 1909–1911 by what was then the municipality of Bümpliz.
Brechbühler (1907–1989) is one of Bern's well-known modernist architects. According to the Historical Dictionary of Switzerland, he worked for seven months in 1930/31 in Le Corbusier's Paris studio, ran his own office in Bern from 1933 and taught as a professor at ETH Lausanne from 1956 to 1970; his main work is the Gewerbeschule (vocational school) in Bern. The building inventory sees the Statthalter school as a continuation of the series of modern Bern school buildings begun with the Stapfenacker school.
In the main building the special rooms are on the ground floor and the upper-school classrooms on the two upper floors; the rooms are lit from one side. Look out for the change in window rhythm between the ground floor and the upper floors, and for the break hall built with concrete beams. From 2006 to 2012 Clémençon + Ernst Architekten renovated the complex in stages; the corridors were repainted on the basis of colour investigations.
Researched and summarised by Bärn Kit. Sources: Bauinventar der Stadt Bern: Wangenstrasse 9, 11, 13 · Bauinventar der Stadt Bern: Baugruppe Schulhaus Statthaltergut · Historisches Lexikon der Schweiz: Brechbühler, Hans · Stadt Bern, Vortrag des Gemeinderats: Dachsanierung Volksschule Bümpliz (2017) · Wikidata: Q114038885

Buildings nearby
Isenschmidhof farmhouse at Glockenstrasse 5220 mReformed Church of Bümpliz270 mDouble house at Bümplizstrasse 120/122310 mBienzhaus in Bümpliz320 mHouse of 1911 at Lorbeerstrasse 12550 mCowArtwork · 70 mUntitledArtwork · 90 mHumming StoneArtwork · 100 mClassification and address: Bauinventar © Amt für Kultur des Kantons Bern · Object sheet (PDF, German) · Wikidata. Found a mistake? Write to hallo@uebrig.ch.