Reformed Church of Bümpliz
The Reformed church at Bernstrasse 85 in Bümpliz was rebuilt in 1666 after a fire by the master builder Abraham Dünz the Elder.
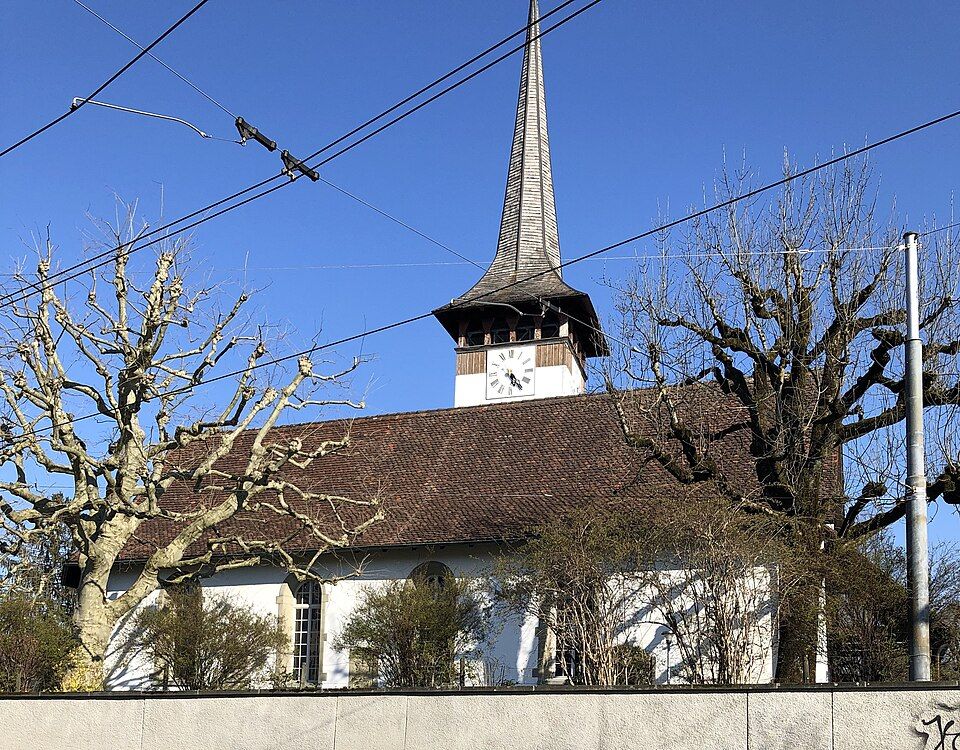

- Address
- Bernstrasse 85
- Built
- 1666 (rebuilt after a fire); tower core late medieval
- Architect
- Abraham Dünz the Elder, master builder
- Style
- Baroque preaching hall
- Today
- Reformed church in the old village centre of Bümpliz
- Protection
- cultural property of regional significance (KGS B), worthy of protection (Bauinventar)
About the building
Slightly raised on a hill framed by walls, the church stands in the old village centre of Bümpliz. The simple Baroque preaching hall has a three-sided choir, and the outer walls are articulated only by tall round-arched windows. The tower rises on the south-east side; according to the building inventory its lower storeys probably still date from the late Middle Ages, topped by a wooden belfry and a pointed spire.
The site is very old. According to the Historical Dictionary of Switzerland, the church of St Maurice was founded in the early Middle Ages above a Roman estate; a timber church is documented for the 7th to 9th centuries, further buildings followed in the 10th/11th and 13th/14th centuries, and the church is first mentioned in 1228. The dictionary dates the Roman estate to the 1st to 3rd centuries, while the building inventory speaks of a Roman villa of the 2nd century. In 1235 Emperor Frederick II gave the patronage of the church to the Teutonic Order's commandery at Köniz.
After the earlier church burned down, the Bern master builder Abraham Dünz the Elder largely rebuilt it in 1666. He also made the pulpit and the font in the choir; the font is shaped like a leafy chalice. In 1678 the choir was enlarged, and in 1776 a Baroque panelled ceiling and a curved organ gallery were added. Karl Indermühle built a confirmation hall and lengthened the nave; the inventory gives 1914 and 1923 for this in its text, but 1915 and 1924 in its building chronology. In 1952 Peter Indermühle added an extension, and a renovation in 1963 removed a 19th-century columned porch. The choir window was made in 1982 to a design by Felix Hoffmann.
A special piece is the funerary monument to Abraham Samuel Lombach on the south-east wall, made in 1779 by Johann Friedrich Funk II: above an inscription panel of dark grey Merligen marble lies a weeping female figure in white Carrara marble. According to the dictionary, the Lombach family was among the holders of the lordship of Bümpliz. Bümpliz has been part of the city of Bern since 1919, and the church is still the centre of the small group of church buildings in the village core.
Researched and summarised by Bärn Kit. Sources: Bauinventar der Stadt Bern: Bernstrasse 85 · Historisches Lexikon der Schweiz: Bümpliz · Bauinventar der Stadt Bern: Baugruppe Alt Bümpliz · Wikidata: Q114038016

Buildings nearby
Bienzhaus in Bümpliz50 mIsenschmidhof farmhouse at Glockenstrasse 550 mDouble house at Bümplizstrasse 120/122170 mStatthalter School Complex270 mAltes Dorfschulhaus, Bümpliz330 mUntitledArtwork · 60 mDavid Fountain (Davidbrunnen)Artwork · 120 mUntitledArtwork · 130 mClassification and address: Bauinventar © Amt für Kultur des Kantons Bern · Object sheet (PDF, German) · Wikidata. Found a mistake? Write to hallo@uebrig.ch.