Double house at Bümplizstrasse 120/122
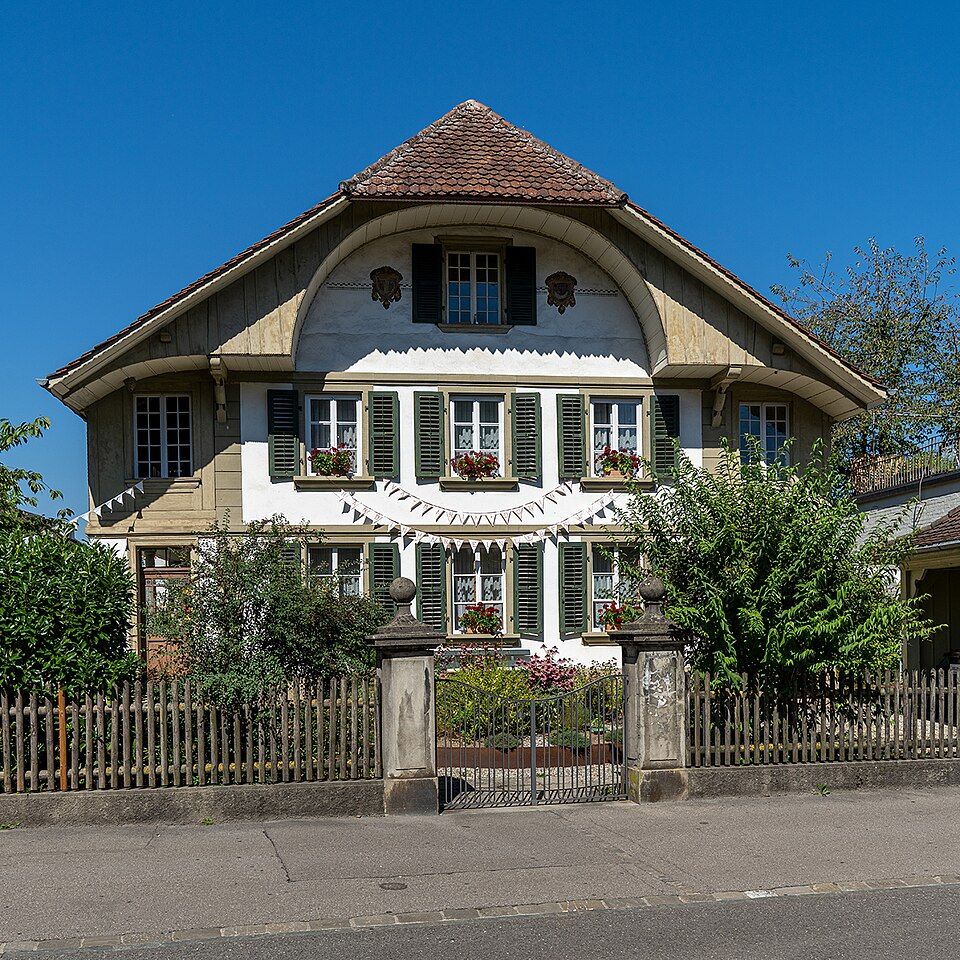
Two joined houses from around 1800 and around 1890 on Bümplizstrasse in Bern-Bümpliz, with a well house, painted arms and a past as the old post office.

- Address
- Bümplizstrasse 120, Bümplizstrasse 120a, Bümplizstrasse 122
- Built
- around 1800 (No. 120), around 1890 (No. 122)
- Architect
- unknown
- Style
- rural late Baroque (No. 120); Swiss chalet style (No. 122)
- Formerly
- post office 1906–1912
- Protection
- worthy of protection; government decisions 1981 (No. 120), 2001 (No. 122)
- Renovation
- 1987 exterior
- Protection
- worthy of protection (Bauinventar)
About the building
On Bümplizstrasse, opposite the Gasthof Sternen inn, stand two houses built against each other that are among the rare surviving witnesses of the old village of Bümpliz. The older house, No. 120, was built around 1800. It is a substantial rendered building in the style of rural late Baroque under a bent quarter-hipped roof with a Ründi, the typical Bernese arched boarding under the gable. Sandstone elements articulate the façades: grooved corner pilasters, strong string courses and strikingly heavy moulded window sills.
The south-east front is framed by wide upper-floor galleries, one on polygonal timber posts, the other on a short wall with a door. Since 1915 two coats of arms have been painted in the Ründi: that of the municipality of Bümpliz and one combining the family arms of Jufer and Schmid. At that time Bümpliz was still a municipality of its own; in 1919 it was merged with Bern.
In front of the house lies a semicircular garden with the well house No. 120A, a small timber-frame building over the well shaft, probably also from around 1800. It is one of the last outbuildings of this kind in Bümpliz and recalls how vital a private water source once was. In front of it stands a limestone fountain with a half-oval basin.
Around 1890 the house No. 122 was added crosswise on the north-west side, a solid rendered building under a gable roof with sandstone frames and a columned entrance porch that serves as a terrace above; the inventory assigns it to the Swiss chalet style. From 1906 to 1912 the building served as the post office. In 1987 the exterior was renovated. Both houses are protected (cantonal government decisions of 1981 for No. 120 and 2001 for No. 122) and belong to the Alt-Bümpliz building group. Together with the Sternen, whose core dates from around 1600, they shape the street; the fence with its old gateposts keeps a distance from the road. Look at the painted Ründi.
Researched and summarised by Bärn Kit. Sources: Bauinventar der Stadt Bern: Bümplizstrasse 120, 120A, 122 · Historisches Lexikon der Schweiz: Bümpliz · Bauinventar der Stadt Bern: Bümplizstrasse 121 (Gasthof Sternen) · Wikidata: Q114084312

Buildings nearby
Isenschmidhof farmhouse at Glockenstrasse 5160 mReformed Church of Bümpliz170 mBienzhaus in Bümpliz190 mHouse of 1911 at Lorbeerstrasse 12240 mAltes Dorfschulhaus, Bümpliz260 mUntitledArtwork · 40 mUntitledArtwork · 50 mUntitledArtwork · 160 mClassification and address: Bauinventar © Amt für Kultur des Kantons Bern · Object sheet (PDF, German) · Wikidata. Found a mistake? Write to hallo@uebrig.ch.