Former Klösterli Brewery at Klösterlistutz 20
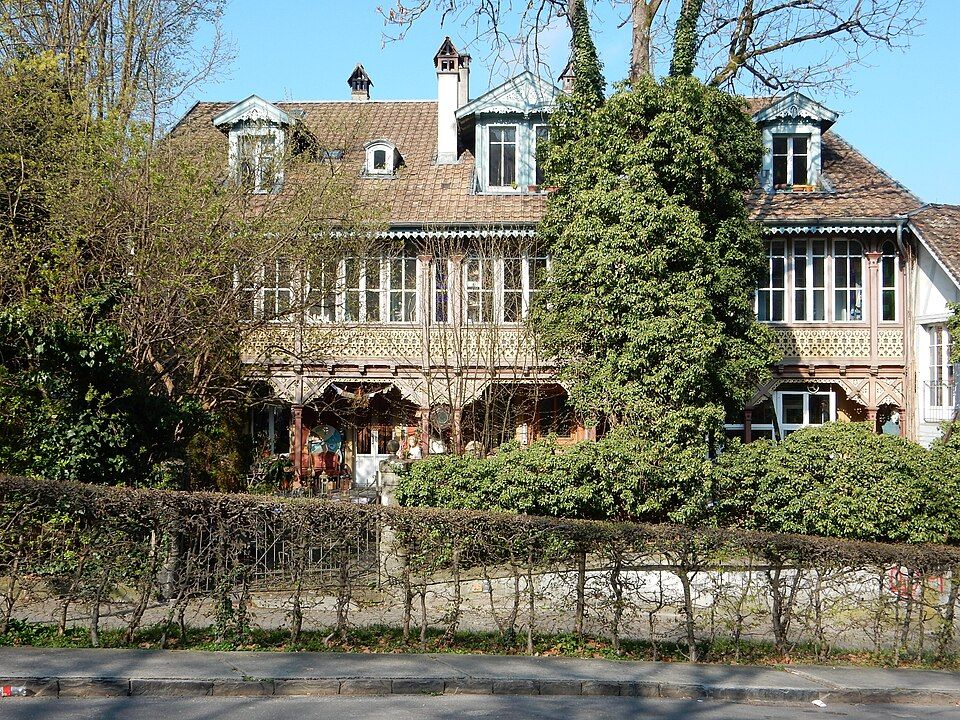
The brewery and residential building at Klösterlistutz 20 in Bern dates from 1871; in 1890 it gained one of the city's richest wooden galleries.

- Address
- Klösterlistutz 20
- Built
- 1871, extra storey and wooden gallery 1890
- Architect
- R. Schmid, Bern
- Style
- Swiss chalet style (gallery façade)
- Today
- residential (converted 1991)
- Protection
- worthy of protection (Bauinventar)
About the building
On the Klösterlistutz, at the bridgehead across the Aare, stands a small group of houses built mostly in the 18th and early 19th centuries, including the Felsenburg and the old Klösterli inn. The large house at number 20 belongs to it. On its cornice you can still read the words BIERBRAUEREI KLOESTERLI.
The rock provided the impetus: because cellars could be cut into the rock on site, a brewery was set up here in the 19th century. From 1862 to 1886 the rock caverns were enlarged, and in 1862 a draw well was dug. The buildings above them went up in stages. The client for the house was the brewer Fr. Heinzelmann, and the plans were drawn by R. Schmid. In 1871 the two-storey base of dressed stone and a timber-framed storey above it were built.
In 1890 the house was altered and raised. A second upper floor was added, the older timber-framed floor was given a completely new façade, and vaulted cellars were dug under the base. Towards the Aare the building shows four storeys, towards the Stutz only two. On the square side it received a two-storey wooden gallery in the Swiss chalet style: pairs of posts alternate with single ones, braced struts and fretwork ornament form real arcades of wood, and in the glazed upper storey the parapet looks like fine lacework. The city heritage office counts this façade among the richest wooden architecture of its time in Bern.
In 1926 new brewing equipment was installed. In 1991 a careful conversion followed: flats were built in the former brewery base, keeping the structure and fittings as far as possible. The render was repaired, the old paintwork was examined and the original colours were restored. On the gable facing the Nydegg Bridge there is a box-shaped balcony with a door under a small pediment; traces of coloured decorative painting also survive.
Researched and summarised by Bärn Kit. Sources: Bauinventar der Stadt Bern: Klösterlistutz 20 · Bauinventar der Stadt Bern: Baugruppe Altenberg-Klösterli · Wikidata Q128281015

Buildings nearby
Stöckli of the former Klösterli inn (Klösterlistutz 18A)20 mFormer tram shelter at Grosser Muristalden 1A30 mNydeggbrücke (Nydegg Bridge)50 mFormer public toilet at Grosser Muristalden 350 mStöckli of the former Klösterli inn50 mCamonetArtwork · 50 mBalancing BearArtwork · 50 mClimbing rockArtwork · 70 mClassification and address: Bauinventar © Amt für Kultur des Kantons Bern · Object sheet (PDF, German) · Wikidata. Found a mistake? Write to hallo@uebrig.ch.