Stöckli of the former Klösterli inn
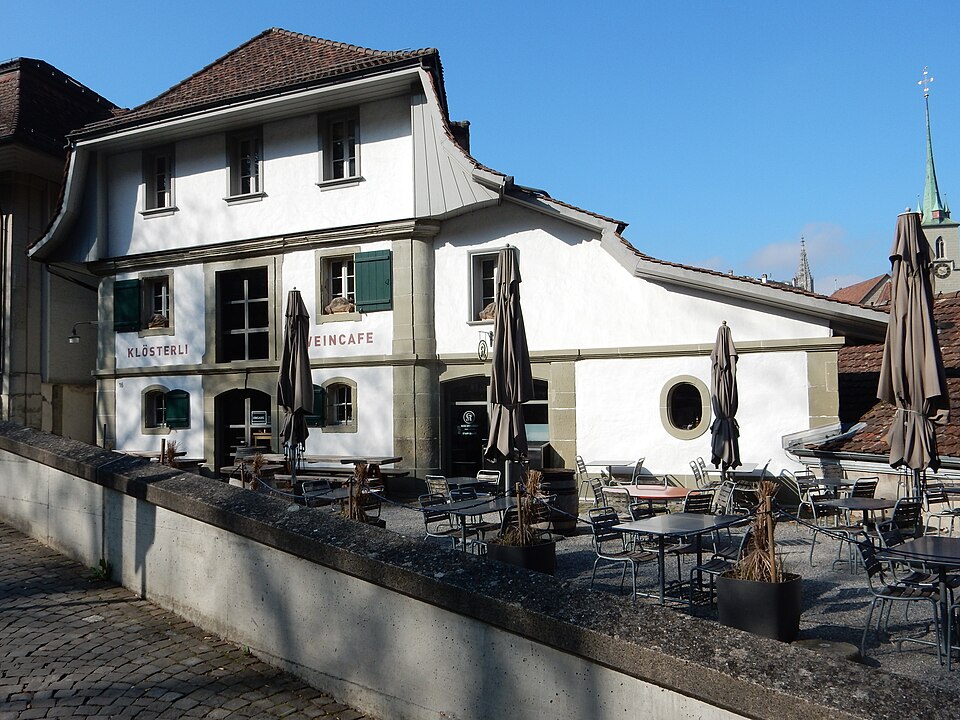
The small late Baroque outbuilding at Klösterlistutz 16 belonged to the old Klösterli inn: a stable below, a room for travellers above it.

- Address
- Klösterlistutz 16
- Built
- probably 1759
- Architect
- unknown
- Style
- late Baroque
- Protection
- cantonal government decision of 2000
- Use
- originally stable and travellers’ room, annex as carriage shed; offices and studio from 1990, converted to a wine café in 2012
- Protection
- worthy of protection (Bauinventar)
About the building
Walking up the Klösterlistutz from the Untertor bridge, you see a small house with a curved mansard roof standing on a tall retaining wall to your left. It stands free and can be seen from every side. The Stöckli forms a unit with the neighbouring old Klösterli tavern (Klösterlistutz 18): the same architectural language, but clearly more modest than the main building, which it thereby sets off all the better.
The city’s heritage office dates the building to “probably 1759”. In that year the slope road was re-laid, the Aargauerstalden was built and the Klösterli inn was raised to the status of a tavern. The Stöckli served the business: horses were originally kept on the ground floor, while travellers could take meals upstairs. The narrow annex on the north side, which runs to a point towards the Aare under a lean-to roof, was built at the same time and served as a carriage shed. Around the bridgehead, carting and inn-keeping were closely linked, because the wagons needed extra horses for the steep roads up into the city.
The good proportions and the stonework stand out: rounded corner pilasters and carefully profiled cornices, which in the inventory’s view point to craftsmen from the city. The mansard roof turns its gable towards the river and the square.
Like the inn itself, the Stöckli was neglected for decades. Because water had been getting in for years, the interior fittings were lost; in the 1990 conversion only the most important parts of the ceilings and roof frame could be saved. The weathered sandstone on the west side was replaced where needed, the east side only patched, and the house was fitted out with offices and a studio. A further conversion into a wine café followed in 2012. The building has been protected since 2000. As you pass, look for the former carriage shed tapering to a point on the river side.
Researched and summarised by Bärn Kit. Sources: Bauinventar der Stadt Bern: Klösterlistutz 16 · Bauinventar der Stadt Bern: Klösterlistutz 18, 18A (Gasthof) · Bauinventar der Stadt Bern: Baugruppe Altenberg-Klösterli · Wikidata: Q128213857 · Wikipedia (de): Liste der Kulturgüter in Bern/Kirchenfeld-Schosshalde (Nord)

Buildings nearby
Untertor Tower (Felsenburg)30 mStöckli of the former Klösterli inn (Klösterlistutz 18A)30 mFormer Klösterli Brewery at Klösterlistutz 2050 mUntertorbrücke70 mFormer tram shelter at Grosser Muristalden 1A70 mTown sceneArtwork · 90 mCamonetArtwork · 90 mBalancing BearArtwork · 90 mClassification and address: Bauinventar © Amt für Kultur des Kantons Bern · Object sheet (PDF, German) · Wikidata. Found a mistake? Write to hallo@uebrig.ch.