Stöckli of the former Klösterli inn (Klösterlistutz 18A)
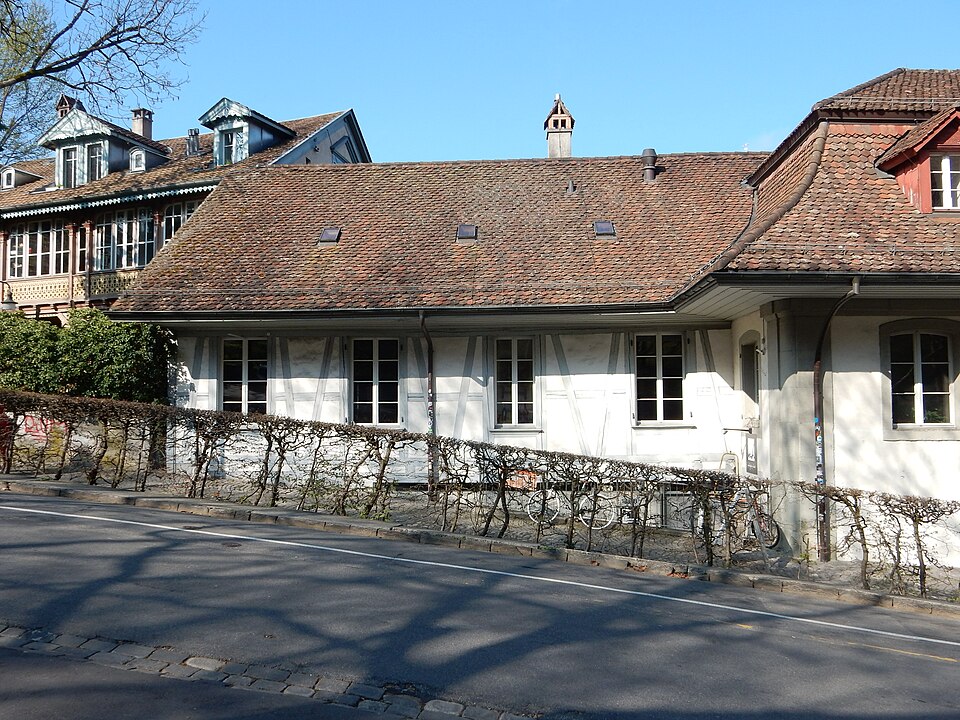
The plain half-timbered house at Klösterlistutz 18A was built around 1840 as an outbuilding of the Klösterli inn, squeezed between inn and brewery.

- Address
- Klösterlistutz 18, Klösterlistutz 18a
- Built
- around 1840
- Architect
- unknown
- Style
- half-timbered building under a gable roof
- Alterations
- 1990 renovation with studio flats
- Protection
- cantonal government decision of 2000
- Protection
- worthy of protection (Bauinventar)
About the building
On the lower Klösterlistutz, old houses and workshops stand close together. Between the former Klösterli inn (no. 18) and the large building of the former brewery (no. 20) is an inconspicuous half-timbered building under a simple gable roof. The city’s heritage office calls it the Stöckli, or outbuilding, of the inn and dates it to about 1840.
The house makes use of the steep slope: on the east side it shows one storey, on the west side two. The roof overhang at the south end was shortened after 1844, when the Klösterlistutz was rebuilt and the entrance of the inn was also moved higher. The building inventory praises the good proportions of this otherwise plain building and sees it as an important part of the varied row of houses, both for the townscape and for economic history.
The inn next door has a long history: in 1688 it received the right to serve wine, in 1759 the full tavern licence. In 1935 its roof burned, in 1942 the business closed, and the house then decayed for decades. From the 19th century the brewery on the other side used caverns cut into the rock; its surviving building dates from 1871 and was raised by a storey in 1890.
In 1990 the Stöckli was renovated together with the inn. It received an additional staircase, and studio flats were fitted inside. It has been protected since 2000, and the street space in front of it is considered an outdoor area of heritage interest. Standing in front of the house, you can see clearly how three buildings from different periods – late Baroque inn, half-timbered outbuilding and brewery – have grown into one row.
Researched and summarised by Bärn Kit. Sources: Bauinventar der Stadt Bern: Klösterlistutz 18 (Gasthof) · Bauinventar der Stadt Bern: Klösterlistutz 18A · Bauinventar der Stadt Bern: Klösterlistutz 20 (Brauerei) · Bauinventar der Stadt Bern: Baugruppe Altenberg-Klösterli · Wikidata: Q128274457

Buildings nearby
Former Klösterli Brewery at Klösterlistutz 2020 mStöckli of the former Klösterli inn30 mFormer tram shelter at Grosser Muristalden 1A40 mFormer public toilet at Grosser Muristalden 350 mNydeggbrücke (Nydegg Bridge)60 mBalancing BearArtwork · 60 mCamonetArtwork · 60 mClimbing rockArtwork · 90 mClassification and address: Bauinventar © Amt für Kultur des Kantons Bern · Object sheet (PDF, German) · Object sheet (PDF, German) · Wikidata. Found a mistake? Write to hallo@uebrig.ch.