Apartment row at Kirchenfeldstrasse 4–14
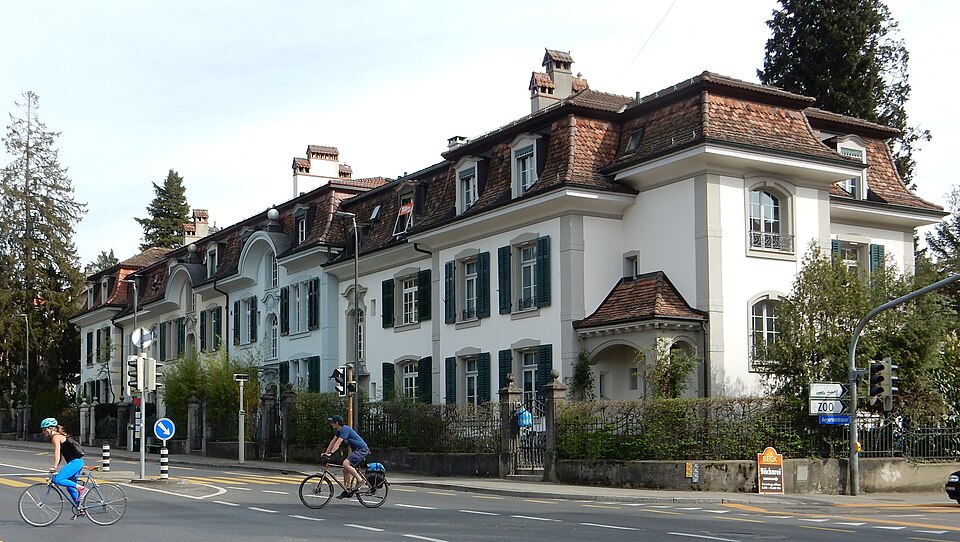
Six apartment houses of 1899 on Kirchenfeldstrasse in Bern, which the heritage office calls one of the first neo-Baroque rows of rental houses in the city.

- Address
- Kirchenfeldstrasse 10, Kirchenfeldstrasse 12, Kirchenfeldstrasse 14, Kirchenfeldstrasse 4 …
- Built
- 1899
- Architect
- Gottlieb Rieser, Bern (also the client)
- Style
- neo-Baroque
- Protection
- worthy of protection, Kirchenfeld building group
- Protection
- worthy of protection (Bauinventar)
About the building
On Kirchenfeldstrasse, between numbers 4 and 14, a sequence of six apartment houses lines up under mansard roofs. The smoothly rendered façades have plain tall rectangular windows, some of them in pairs. The visible part of the cellar, with narrow horizontal light openings, serves as the base. Striking triple chimneys with caps stand on the roofs.
The row was built in 1899 to plans by the Bern architect Gottlieb Rieser, who is also recorded as the client. The city’s heritage office calls it one of the first neo-Baroque rows of rental houses in Bern. It fits a development described in the district history: because demand for villas and semi-detached villas in Bern was limited, the building company and other developers in Kirchenfeld built terraced houses on a large scale, arranged symmetrically with accents at the corners and centre so that together they look like a palace.
This row follows exactly that pattern. The two middle houses, each three bays wide, project as a central block; their middle bay holds the staircase, which rises three storeys and ends in a round-arched gable with a ball on top. On the intermediate houses, nos. 6 and 12, the front door and staircase windows are joined into a vertical band. The corner houses, nos. 4 and 14, each form a two-bay projection; on their narrow sides stands a strongly projecting stair tower with its own mansard roof, and in the angle beside it lies a porch with a segmental arch. The rear repeats the arrangement in simpler forms.
The entrances are the showpieces: segmental-arched doorways and basket- or segmental-arched staircase windows topped by hooded rococo cartouches. The original fencing, which steps down with the terrain, also survives. Later work concerned individual houses, such as a gallery with a terrace in 1995/96 and the glazing of the ground-floor loggia of no. 8 in 1997. The row is rated as worthy of protection and belongs to the Kirchenfeld building group. Take a look at the cartouches above the staircase windows.
Researched and summarised by Bärn Kit. Sources: Bauinventar der Stadt Bern: Kirchenfeldstrasse 4–14 · Wikidata: Q106622190 · Bauinventar der Stadt Bern: Quartiergeschichte Kirchenfeld-Brunnadern

Buildings nearby
Kirchenfeld School at Aegertenstrasse 4660 mFederal office building at Hallwylstrasse 490 mFederal Mint90 mDouble villa at Aegertenstrasse 7/9170 mGymnasium Kirchenfeld190 mKneeling YouthArtwork · 60 mChessless ChessArtwork · 70 mOpening of the ArchivesArtwork · 80 mClassification and address: Bauinventar © Amt für Kultur des Kantons Bern · Object sheet (PDF, German) · Wikidata. Found a mistake? Write to hallo@uebrig.ch.