Apartment row at Thunstrasse 42–48
A stepped row of neo-Renaissance apartment houses at Thunstrasse 42–48 in Bern, built in 1903 and 1906 close to Thunplatz.
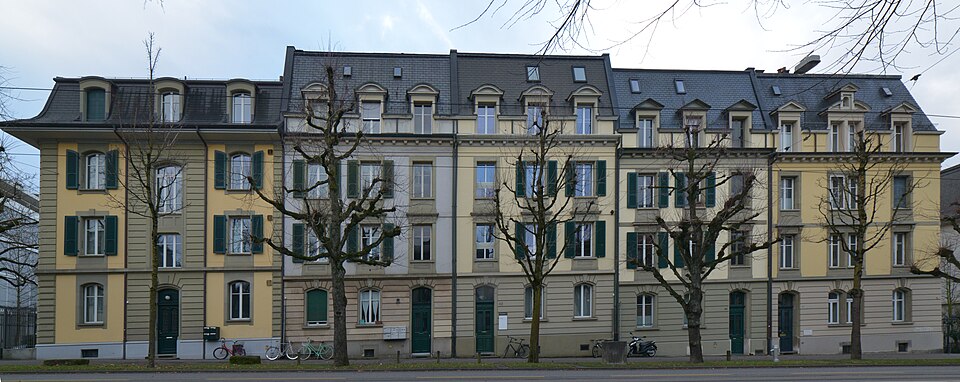

- Address
- Thunstrasse 42, Thunstrasse 44, Thunstrasse 46, Thunstrasse 46a …
- Built
- 1903 (nos. 46, 48) and 1906 (nos. 42, 44) according to the building inventory; Wikidata: 1906
- Architect
- Alexandre Béguin, Bern
- Style
- neo-Renaissance
- Client
- J. Müller, building contractor, and A. Béguin
- Protection
- worthy of protection, Kirchenfeld building group
- Protection
- worthy of protection (Bauinventar)
About the building
Not far from Thunplatz, where several Kirchenfeld streets meet in a star, a row of apartment houses of varying height stands on Thunstrasse: nos. 42, 44, 46, 46a and 48. They are rendered neo-Renaissance buildings under mansard roofs. The ground floor above the cellar base has banded render, and its windows and doors have segmental arches with a keystone at the top. String courses separate the ground floor from the upper storeys.
The row was built in two stages. According to the building inventory, nos. 46 and 48 were built in 1903 and nos. 42 and 44 in 1906; Wikidata gives 1906 for the whole. The architect was Alexandre Béguin of Bern. The inventory names the building contractor J. Müller and Béguin himself as clients.
On the upper storeys the windows are linked by panels into vertical bands; on the first floor they have straight hoods. The dormers form a kind of attic storey and end in curved or triangular gables. The individual houses vary this scheme: no. 42 is emphasised in the middle by a double bay, while no. 48 has a banded stair projection instead of the attic. Its three-bay narrow side is divided by jointed pilaster strips, and the edges towards the long sides are rounded. The rear façade is kept simple.
Later work mainly concerned the roofs: in 2000 the attic rooms of no. 46 were converted into a two-room flat, in 2003 no. 42 was renovated, and in 2007 the roof of no. 48. The city’s heritage office calls the row an important element of the townscape near Thunplatz, rates it as worthy of protection and counts it as part of the Kirchenfeld building group. The rounded corner of no. 48 is worth a look.
Researched and summarised by Bärn Kit. Sources: Bauinventar der Stadt Bern: Thunstrasse 42–48, 46A · Wikidata: Q106622808 · Bauinventar der Stadt Bern: Quartiergeschichte Kirchenfeld-Brunnadern

Buildings nearby
Villa ensemble at Thunplatz50 mApartment row at Thunstrasse 49–53 and Jungfraustrasse 4460 mVilla at Kirchenfeldstrasse 7880 mVilla at Kirchenfeldstrasse 8890 mThree apartment houses at Thunstrasse 32–36110 mMoated CastleArtwork · 150 mForum AltoArtwork · 440 mBern coat of armsArtwork · 460 mClassification and address: Bauinventar © Amt für Kultur des Kantons Bern · Object sheet (PDF, German) · Wikidata. Found a mistake? Write to hallo@uebrig.ch.