Campagne Schönberg
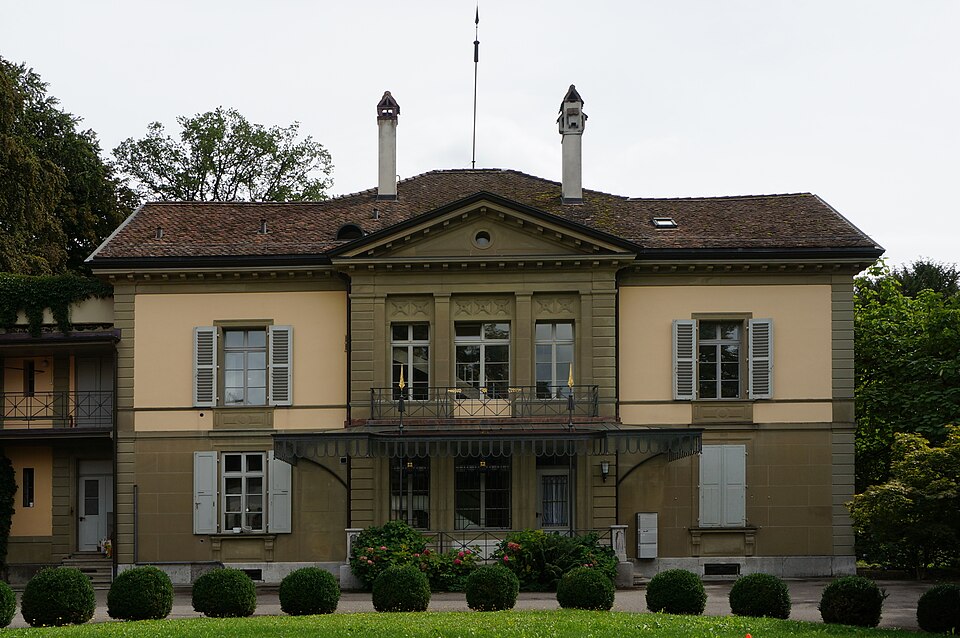
The Campagne Schönberg at Laubeggstrasse 38 is a neoclassical country estate of 1856 to 1858 with a manor house, coach house and barn.

- Address
- Laubeggstrasse 38
- Built
- 1856–1858
- Architect
- Gottlieb Hebler (with Theodor Zeerleder, per the lexicon)
- Style
- Neoclassicism
- Today
- residential, owned by the City of Bern (since 1943)
- Protection
- cultural property of regional significance (KGS B), worthy of protection (Bauinventar)
About the building
From Laubeggstrasse a gently curving drive leads between old trees up to a rise. There a manor house, a coach house and a barn frame a U-shaped forecourt. The two-storey main building has a limestone base, a masonry ground floor and a yellowish rendered upper floor. The entrance side is marked by a three-bay central projection with an outside stair, a glass canopy, a balcony and a pediment; on the garden side four columns carry a balcony, topped by a large dormer with a triangular gable.
Until 1817 the gallows of the Untenaus high court stood on this hill; according to the historical-topographical lexicon of the City of Bern, the name Schönberg ("beautiful hill") is a euphemism for it. District governor Samuel Sigmund von Fischer-von Sinner had the new country seat built here from 1856 to 1858, replacing a building from around 1730. It was designed by the Bern architect Gottlieb Hebler (1817–1875); the lexicon also names Theodor Zeerleder. The building inventory sees Osterrieth's buildings as the model, above all the Morillon estate in Köniz, built 1830 to 1832.
The von Fischer family kept the estate until 1943, when the City of Bern bought it. In 1872 Ludwig Karl Adolf von Fischer-Bondeli had added an orangery. In 1946 the manor house was converted into three flats, and in 2010 kitchens and bathrooms were renewed and the stucco ceilings restored. The wide green space around the ensemble has largely stayed open; only on the site of the former garden were two large residential blocks added around 2014.
A detail for a closer look: the coach house opens in a seven-bay colonnade holding a wall fountain with the builder's coat of arms in relief, and a small octagonal clock tower sits above its centre. The three buildings form a closed unit. The estate is a cultural property of regional importance, listed in the federal inventory of protected townscapes and classed as worthy of protection in the building inventory.
Researched and summarised by Bärn Kit. Sources: Bauinventar der Stadt Bern: Laubeggstrasse 38, 38A, 38B · Bauinventar der Stadt Bern: Baugruppe Landsitz Schönberg · Historisch-Topographisches Lexikon der Stadt Bern (Berchtold Weber, 2016): Schönberg · Wikipedia (de): Gottlieb Hebler · Wikidata: Q29651671

Buildings nearby
Manor house of the Schönberg estate, Laubeggstrasse 4090 mGardener’s and gatekeeper’s house of the Schönberg estate100 mVilla Sonnen-Heimat at Haspelweg 40130 mStaldengut at Laubeggstrasse 27–29210 mFormer Stalden school at Laubeggstrasse 23220 mOrientationArtwork · 130 mSports FossilsArtwork · 130 mInterval SignalArtwork · 160 mClassification and address: Bauinventar © Amt für Kultur des Kantons Bern · Object sheet (PDF, German) · Wikidata. Found a mistake? Write to hallo@uebrig.ch.