Former Schild cloth factory at Fellerstrasse 11
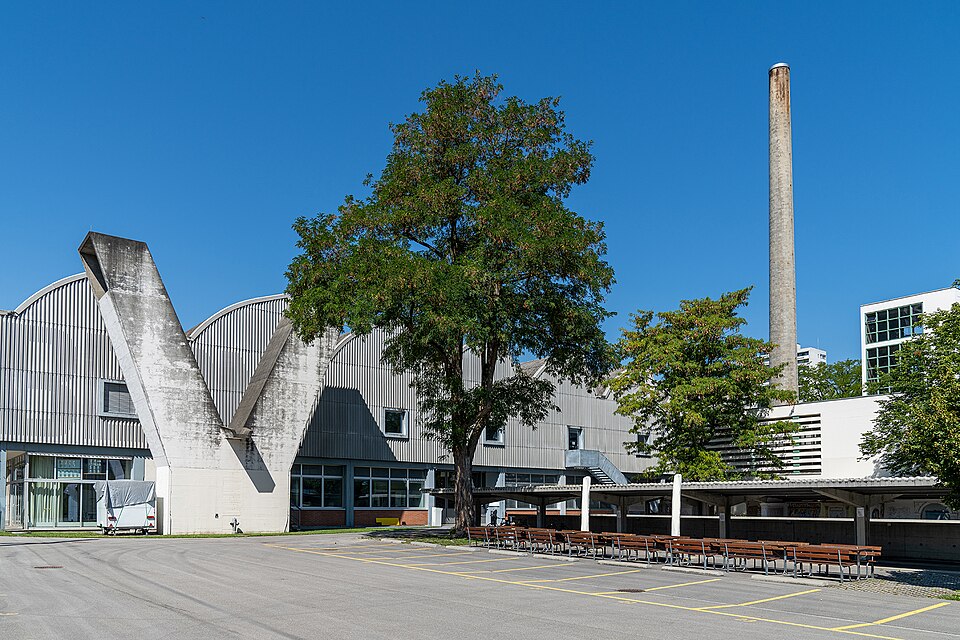
The former Schild cloth factory at Fellerstrasse 11 in Bern-Bethlehem, built around 1958 to 1960, now houses the Bern University of the Arts.

- Address
- Fellerstrasse 11, Fellerstrasse 11a
- Built
- 1958–1960 (heritage office: 1958/59); converted 2005–2008
- Architect
- Henry Daxelhofer; conversion by Rolf Mühlethaler
- Style
- 1950s industrial building with shed roof
- Today
- Bern University of the Arts
- Protection
- worthy of protection (Bauinventar)
About the building
Next to Bümpliz Nord railway station, between Fellerstrasse and the railway line, lies a long two-storey building with a shed roof, the sawtooth roof of many factory halls. It turns its show side to Fellerstrasse: on the upper floor a long band of windows opens up, framed by a screen wall and interrupted in the middle by the stair tower. The other sides are clad in corrugated fibre cement, and their square, hatch-like windows follow the beat of the semicircular sheds. Unmistakable is the Y-shaped ventilation chimney at the south-east corner.
The client was the textile firm Schild AG, whose headquarters on Wasserwerkgasse in the Matte district had become too small. The factory was designed by the Bern architect Henry Daxelhofer, assisted by the engineering firm Emch und Berger. A concrete frame with a continuous box girder made an almost column-free production hall possible on the upper floor. The building inventory dates the building to 1958 to 1960, a text by the city's heritage office to 1958/59. The heritage office sees it as a model example of a factory on the edge of town, combining forms of the 1950s with the first signs of rationalism.
In 1977 cloth production in Bern came to an end. Various businesses, among them a car garage, then used the ground floor. In 2000 studios of the school of design moved into the upper floors, and in 2001 the Canton of Bern bought the complex. A competition in 2002 was won by the architect Rolf Mühlethaler, who converted the building for the Bern University of the Arts from 2005 to 2008. The structure and the central circulation core were kept, the shed hall on the upper floor received comb-like inserts, and the north facade largely regained its original appearance.
The complex includes the boiler house (no. 11A) with a tower and tall chimney; the building inventory praises it as a particularly good example of a building type that usually gets little attention. Not everything went smoothly: the fire authorities required six escape stairs instead of two, and their first, too massive design had to be corrected afterwards. Since 2011 the neon installation "Silver Lining" by Mona Hatoum has been part of the building. The factory is classed as worthy of protection in the building inventory.
Researched and summarised by Bärn Kit. Sources: Bauinventar der Stadt Bern: Fellerstrasse 11, 11A · Denkmalpflege der Stadt Bern: Fellerstrasse 11 – Die Hochschule der Künste (Roland Flückiger) · Wikidata: Q114209565

Buildings nearby
Tscharnergut village square with bell tower210 mTscharnergut housing estate230 mReformed Church of Bethlehem310 mFellerstock310 mHouse by Bümpliz Castle, Bümplizstrasse 93340 mSilver LiningArtwork · 60 mOverall design of Tscharnergut schoolArtwork · 110 mUnicornArtwork · 160 mClassification and address: Bauinventar © Amt für Kultur des Kantons Bern · Object sheet (PDF, German) · Wikidata. Found a mistake? Write to hallo@uebrig.ch.