Reformed Church of Bethlehem
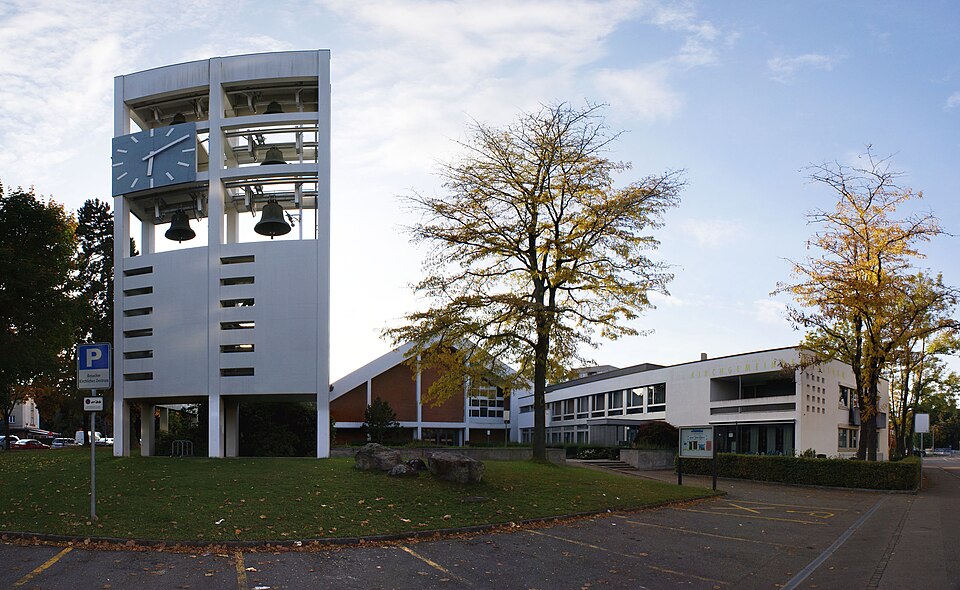
The Reformed Church of Bethlehem at Eymattstrasse 2 in west Bern was built from 1958 to 1960 to a competition design by Werner Küenzi.

- Address
- Eymattstrasse 2
- Built
- 1958–1960
- Architect
- Werner Küenzi, Bern
- Style
- Post-war modernist church, exposed concrete and brick
- Today
- Reformed church with vicarage and parish hall (with café and fair-trade shop)
- Protection
- cultural property of regional significance (KGS B), worthy of protection (Bauinventar)
About the building
From outside, the church is defined by seven massive concrete frames: they carry the copper-clad gable roof and form a kind of external skeleton, with walls of exposed brick set between them. The church is the centre of a strictly rectangular group. To the west the vicarage at Kornweg 21 is attached, to the east the parish hall, both via low linking buildings. A perforated wall connects the south wall with the free-standing bell tower, which closes off the churchyard to the east.
The plot had already been set aside for a church in the 1943 development plan for the Bethlehemacker; besides shops, the plan foresaw community buildings there for the new estate. In 1956 a competition was held for it. First place went to the Bern architect Werner Küenzi (1921–1997), who later built the Johanneskirche in Thun, among others, and drew up the master plan for the Schwabgut estate together with Hans and Gret Reinhard. The church was built from 1958 to 1960.
The church interior is wider than it is deep. To the west it ends in a shallow choir niche lit from behind by a strip window; the pews are arranged in a polygon around this centre, like an arena, and the floor is of polished granite slabs. Above the gallery on the east wall is a large stained-glass window designed by the architect himself. On the west wall hang two bronze sculptures by Marcel Perincioli entitled „Verkünden und Hören“ („Proclaiming and Listening“) from 1969.
The building inventory calls the complex a landmark of post-war Protestant church building in Switzerland. In 2002/03 the concrete and render were repaired. In 2004 the former sexton's flat in the parish hall was converted into a café with a fair-trade shop, offices and a group room. Walking around the church is the best way to see how the concrete frames and the brick walls set between them play against each other.
Researched and summarised by Bärn Kit. Sources: Bauinventar der Stadt Bern: Eymattstrasse 2, 2A, 2B, Kornweg 21 · Bauinventar der Stadt Bern: Strukturgruppe Bethlehemacker · Bauinventar der Stadt Bern: Baugruppe Schwabgut · Plattform J: Johanneskirche Thun (7. April 2018) · Wikidata: Q114032831

Buildings nearby
Bethlehemacker I Terraced Houses of 1944260 mFormer Schild cloth factory at Fellerstrasse 11310 mTscharnergut village square with bell tower320 mTscharnergut housing estate390 mBethlehemacker Primary School420 mSound sculptureArtwork · 10 mFlightArtwork · 60 mDavid with the SlingArtwork · 230 mClassification and address: Bauinventar © Amt für Kultur des Kantons Bern · Object sheet (PDF, German) · Wikidata. Found a mistake? Write to hallo@uebrig.ch.