Tscharnergut housing estate
The Tscharnergut in Bern-Bethlehem is a large housing estate built from 1958 to 1965; its four slab blocks stand on Fellerstrasse.
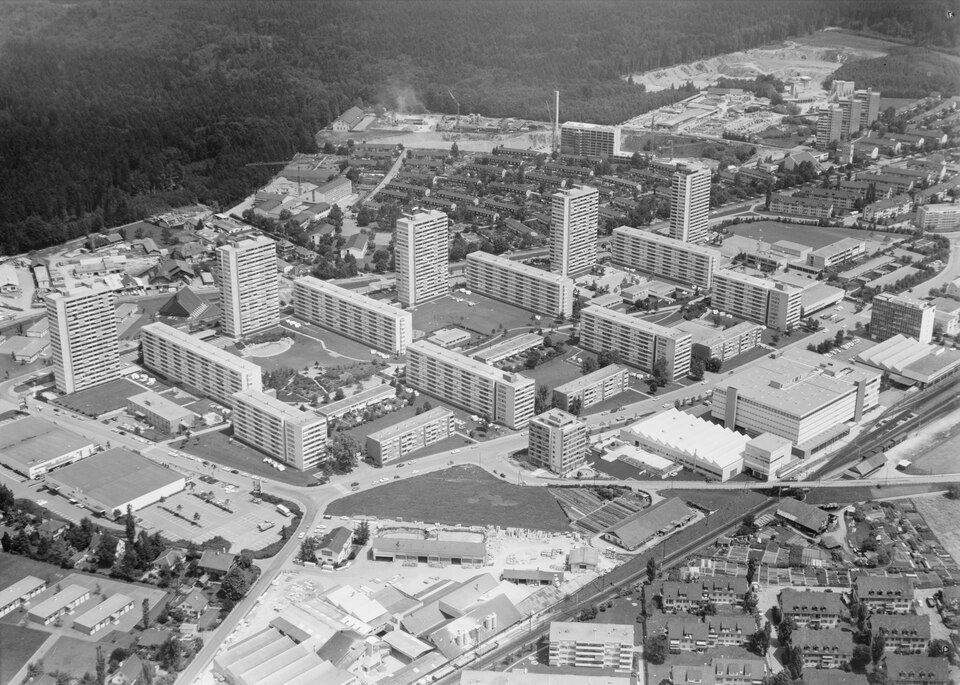
- Address
- Fellerstrasse 30, Fellerstrasse 40, Fellerstrasse 50, Fellerstrasse 56
- Built
- Estate 1958–1965; Fellerstrasse 30, 40, 50 in 1958/59, no. 56 in 1960
- Architect
- Architektengemeinschaft Tscharnergut (Lienhard & Strasser, Hans and Gret Reinhard, Eduard Helfer, Walter Kormann, Ernst Indermühle)
- Style
- Post-war modernism
- Today
- Housing estate; slab blocks listed as worthy of protection
- Protection
- cultural property of regional significance (KGS B), worthy of protection (Bauinventar)
About the building
In the west of Bern, between Bethlehem and Bümpliz, five twenty-storey tower blocks rise from a wide expanse of green. At right angles to them stand eight eight-storey slab blocks, and to the south lower apartment buildings and terraced houses close off the estate. Cars stay outside: a footpath running from west to east links lawns, playgrounds and a sledging hill made from the earth excavated for the foundations.
Until 1949 the site was a country estate of the patrician von Tscharner family; then the city bought it to tackle the housing shortage of the post-war years. The 1955 competition was won by the architects Hans-Rudolf Lienhard and Ulyss Strasser. To build the scheme, they formed a joint practice with Hans and Gret Reinhard, Eduard Helfer, Walter Kormann and Ernst Indermühle. With a school, kindergartens, shops and flats for older people, the Tscharnergut followed the idea of the satellite town as shaped by the 1957 International Building Exhibition in Berlin. At the end of the 1950s it was the largest housing project in Switzerland.
Four of the slab blocks stand on Fellerstrasse: numbers 30, 40 and 50 from 1958/59 and number 56 from 1960. They follow a common plan but differ in length. Each consists of a long wing whose flats are reached by open access galleries, and a rendered head building at the south end. The head building has two four-and-a-half-room flats per floor with loggias facing south; the gallery wing has three to five pairs of three-and-a-half-room flats. Exposed concrete and fibre-cement panels on the balustrades define the facades, while the north end is a closed wall.
Notice how the parts work together: the gallery wing reads as horizontal because of its bands, while the head building, with the narrow window strip of its staircase, reads as vertical. A slender lift and stair tower on the east side holds the two in balance. The city's heritage office sees in these buildings an early form of the sober style of the 1960s.
The Tscharnergut is listed in the federal inventory of protected townscapes with the highest preservation objective, and the slab blocks are classed as worthy of protection in the city's building inventory. In 2020 the owner, a housing cooperative, was granted a permit to demolish and replace the block at Fellerstrasse 30. The city and the heritage society appealed, and in May 2021 the cantonal construction directorate cancelled the permit, finding a full renovation economically viable and the estate's heritage value exceptionally high.
Researched and summarised by Bärn Kit. Sources: Bauinventar der Stadt Bern: Fellerstrasse 30, 40, 50, 56 · Wikipedia (de): Tscharnergut · immobilienbusiness.ch: Kanton verbietet Abbruch im Tscharnergut (6. Mai 2021) · Wikidata: Q29651727

Buildings nearby
Tscharnergut village square with bell tower80 mFormer Schild cloth factory at Fellerstrasse 11230 mBethlehemacker Primary School270 mFellerstock300 mSt. Mauritius Church370 mGlockenspielArtwork · 80 mUnicornArtwork · 100 mUntitledArtwork · 170 mClassification and address: Bauinventar © Amt für Kultur des Kantons Bern · Object sheet (PDF, German) · Wikidata. Found a mistake? Write to hallo@uebrig.ch.