Residential towers in Schwabgut
The two residential towers on Schwabstrasse in Bern-Bümpliz were built in 1967–1969 and are the tallest buildings of the Schwabgut housing estate.
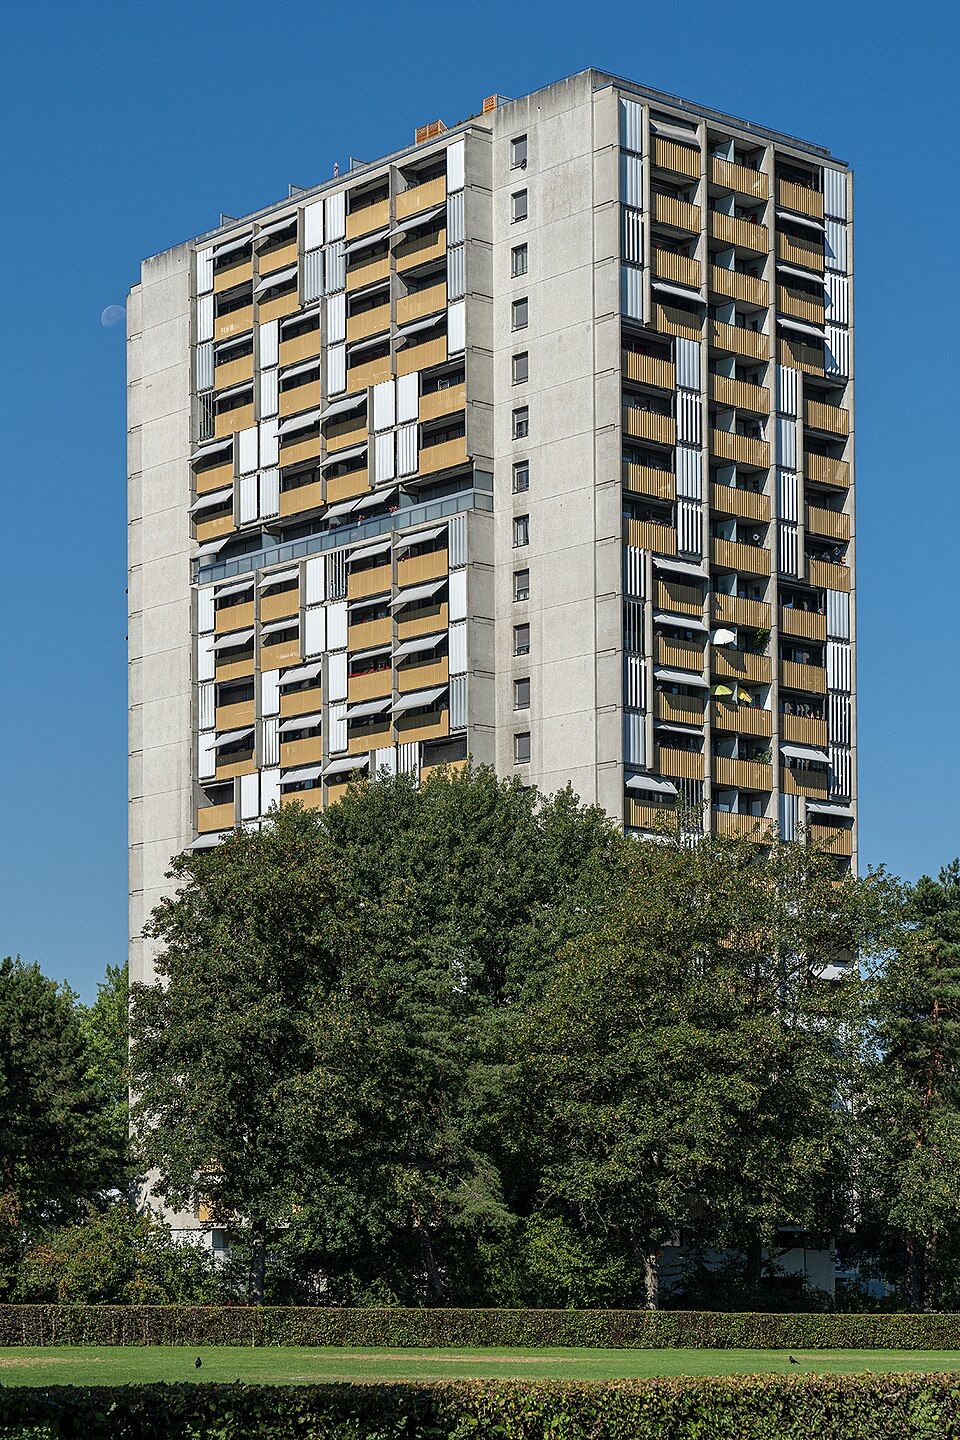

- Address
- Schwabstrasse 70, Schwabstrasse 72, Schwabstrasse 76, Schwabstrasse 78 …
- Built
- 1967–1969
- Architect
- Thormann + Nussli (no. 70/72), Werner Küenzi (no. 76–80)
- Style
- Post-war modernism, prefabricated construction
- Today
- Residential towers
- Protection
- worthy of protection (Bauinventar)
About the building
On Schwabstrasse in Bümpliz stand two residential towers that rise well above their surroundings. They belong to the large Schwabgut estate, built between 1965 and 1971 on the grounds of the former Schwabgut farm for more than 3000 people. The master plan was drawn up by Hans and Gret Reinhard with Werner Küenzi; the heritage office calls it the largest overall development in Bümpliz.
The two towers were built in 1967–1969. The building at Schwabstrasse 70/72 was designed by Georges Thormann and Julius Nussli for the railway workers' housing cooperative, the one at 76–80 by Werner Küenzi for Schwabgut AG. The building inventory and Wikidata each give 21 storeys, while Wikipedia speaks of 20 floors and 120 flats for the cooperative's tower. According to Wikipedia, the towers were then the tallest houses in Bern and the tallest buildings in Switzerland made entirely of prefabricated elements.
Both buildings follow the right-angled grid that applies to the whole of Schwabgut. At the base lies a two-storey glazed plinth with shared rooms, through which the entrances run like passages. Inside, cores with stairs and lifts serve three flats per floor. On the narrow sides, balconies form a layer of their own, with parapets of trapezoidal sheet metal and full-height aluminium louvres that visually group four storeys together. The long sides are closed with exposed-aggregate concrete panels.
According to Wikipedia, the cooperative's tower was renovated in 2008. The heritage office values the towers mainly as part of the overall estate, which groups slab blocks, an atrium housing cluster and a large school complex around a wide green space. On a walk through the district, look at the narrow sides of the towers, where the louvres and balconies set the tone.
Researched and summarised by Bärn Kit. Sources: Bauinventar der Stadt Bern: Schwabstrasse 70, 72, 76–80 · Bauinventar der Stadt Bern: Baugruppe Schwabgut · Wikipedia (de): Schwabgut · Wikidata: Wohnhochhäuser Schwabgut (Q114217766)

Buildings nearby
Schwabgut single-family housing estate130 mSchwabgut School Complex170 mHouse by Bümpliz Castle, Bümplizstrasse 93340 mBienzhaus in Bümpliz340 mReformed Church of Bümpliz390 mWall reliefArtwork · 80 mWall sculptureArtwork · 140 mPerforated DiscsArtwork · 150 mClassification and address: Bauinventar © Amt für Kultur des Kantons Bern · Object sheet (PDF, German) · Wikidata. Found a mistake? Write to hallo@uebrig.ch.