Schwabgut School Complex
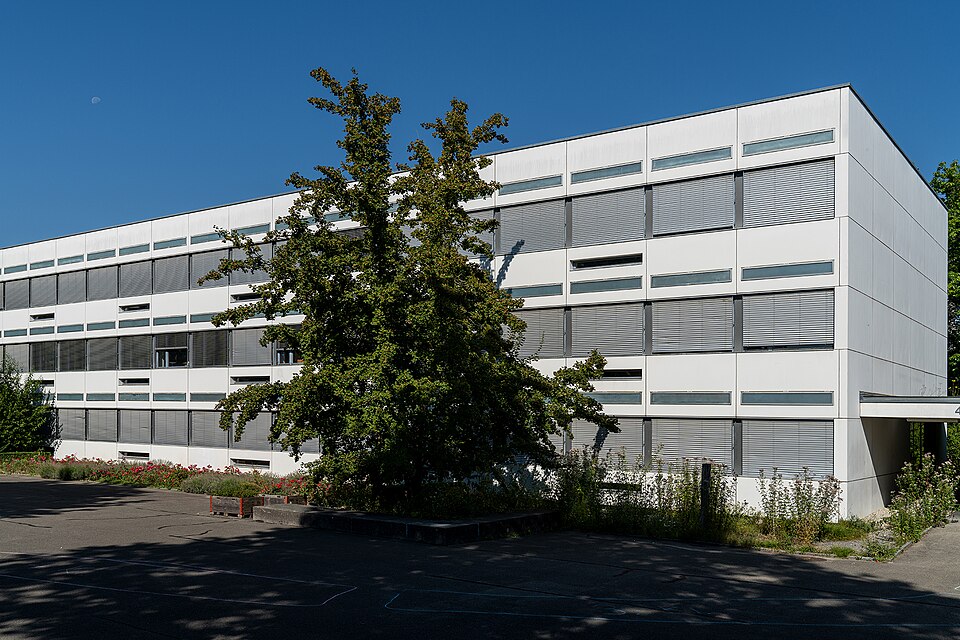
The Schwabgut school complex at Keltenstrasse 37–43 in Bümpliz was built from 1959 to 1967 as the heart of the large Schwabgut housing estate.

- Address
- Keltenstrasse 37, Keltenstrasse 39, Keltenstrasse 41, Keltenstrasse 43
- Built
- 1959–1961 and 1965–1967
- Architect
- Working group W. Küenzi, R. Kiener, O. Kissling, H. + G. Reinhard
- Style
- Internationally oriented 1960s modernism
- Today
- Schwabgut public school
- Protection
- worthy of protection (Bauinventar)
About the building
In the middle of the large green space of the Schwabgut estate stand two cubic school buildings, a gymnasium and a low connecting wing. Their facades are horizontally structured: long strip windows alternate with rows of large concrete panels, each running from the lintel of one floor to the parapet of the next. The building inventory describes this as a facade heightened into graphic form. Rows of trees line the complex.
It was built in two stages: from 1959 to 1961 the secondary school and the gymnasium, from 1965 to 1967 the primary school and the single-storey connecting wing with an open gallery and a caretaker's flat. It was designed by a working group of the architects Werner Küenzi, R. Kiener, O. Kissling and Hans and Gret Reinhard; the client was the municipality of Bern. The school follows the angled, rectangular grid on which the whole estate is based.
The Schwabgut estate itself was built from 1965 to 1971 on the grounds of the former Schwabgut estate for more than 3000 residents; the master plan was drawn up by Hans and Gret Reinhard with Werner Küenzi. According to the building inventory, it is the largest planned development in Bümpliz. The residential high-rises stand around the edge, and the school forms the main architectural accent in the central green area.
The cube-shaped secondary school encloses an inner courtyard in which the assembly hall stands. Together with the primary school and the connecting wing it forms a kind of gateway to the site on Keltenstrasse; the gymnasium divides the area behind into lawns and hard courts. All the buildings are concrete frames with facades of concrete elements and windows of wood and aluminium. From 1996 to 1998 the whole complex was renovated. According to the city, children from the Stöckacker school, for example, move here for the upper grades; on the facade of no. 37 hangs a polyester wall sculpture by Walter Vögeli from 1969.
Researched and summarised by Bärn Kit. Sources: Bauinventar der Stadt Bern: Keltenstrasse 37–43 · Bauinventar der Stadt Bern: Baugruppe Schwabgut · Stadt Bern, Vortrag des Gemeinderats: Volksschule Stöckacker (2021), Abschnitt Schulstandort Schwabgut · Wikidata: Q114210495

Buildings nearby
Schwabgut single-family housing estate100 mResidential towers in Schwabgut170 mStöckacker Primary School430 mHouse by Bümpliz Castle, Bümplizstrasse 93430 mFormer Schild cloth factory at Fellerstrasse 11460 mWall sculptureArtwork · 30 mPerforated DiscsArtwork · 50 mCats and Hens Making MusicArtwork · 140 mClassification and address: Bauinventar © Amt für Kultur des Kantons Bern · Object sheet (PDF, German) · Wikidata. Found a mistake? Write to hallo@uebrig.ch.