Gymnasium Neufeld
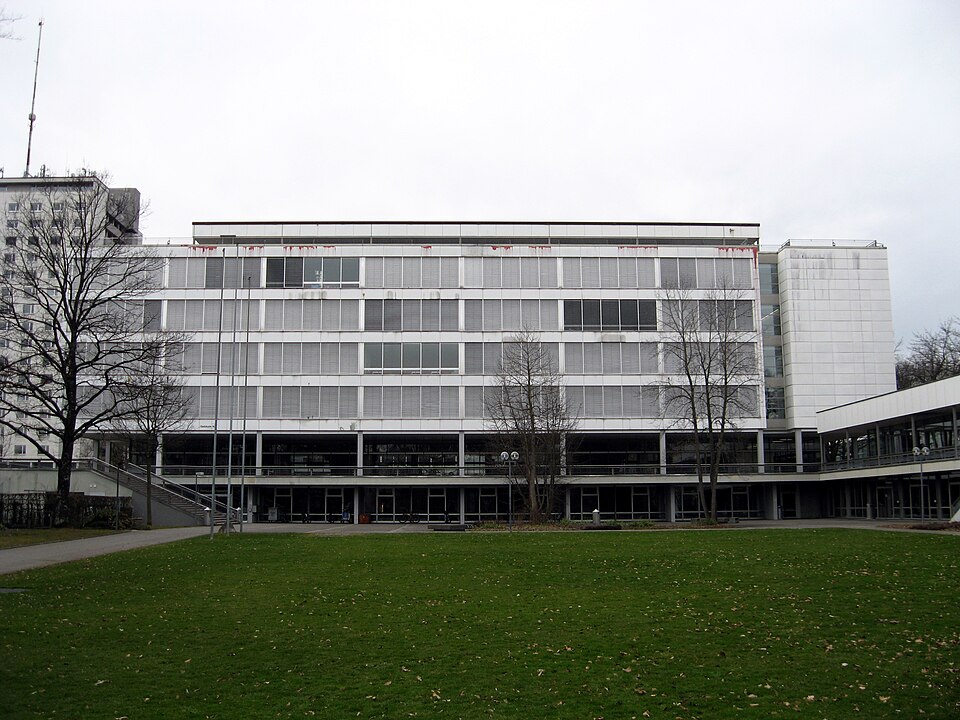
The Gymnasium Neufeld on Bremgartenstrasse, at the edge of the Bremgarten forest, is an International Style school by Hans Andres and Felix Wyler.

- Address
- Bremgartenstrasse 131, Bremgartenstrasse 133, Bremgartenstrasse 135, Bremgartenstrasse 137
- Built
- 1961/62–1966 (occupied 1965, inaugurated 1966); extension 1974
- Architect
- Hans Andres and Felix Wyler (Andres + Wyler)
- Style
- International Style
- Today
- Cantonal upper secondary school with a specialised secondary school
- Protection
- cultural property of national significance (KGS A), worth preserving (Bauinventar)
About the building
At the end of the Länggasse district, where Bremgartenstrasse reaches the forest, lies a spacious school complex of glass, steel and white panels. The large classroom block is striking: it stands on slender steel columns above a basement storey open to the south-east and seems to float; above are four storeys and a strongly recessed attic. Next to it is the two-storey, fully glazed assembly hall. The four gymnasiums to the north-east are arranged radially and separated from the teaching areas by changes of level and planting.
In the years after 1945 grammar school pupil numbers rose sharply, and the schools on the Waisenhausplatz and in the Kirchenfeld were no longer enough. In 1958 the city bought a plot of 46,000 square metres in the Neufeld, then occupied by allotment gardens. The 1958/59 competition, with 57 entries, was won by the Bern architects Hans Andres and Felix Wyler. Construction began in 1961 or 1962; the sources differ here. In spring 1965 the municipal Literargymnasium and Realgymnasium moved in, and the building was inaugurated in 1966. According to the heritage office it was the largest building project the city had ever carried out up to then.
Andres and Wyler developed the pavilion system of other Bernese schools into larger units: main building, assembly hall and gymnasiums stand at right angles to one another and frame three outdoor spaces. The classrooms keep at least 70 metres from the road. Inside, a five-storey hall with stairs and galleries runs through the building. In 1974 a smaller wing was added on the street side; Wikipedia links it to 1973 and the business school founded at that time. In 1997 the school passed to the canton.
During a first renovation in 1985–1987 the facades and colour scheme were altered, according to the heritage office not always in the spirit of the architects. The renewal of 2005–2010 was more careful: instead of two external escape stairs the hall was given mechanical smoke extraction with ten fans, and the railings were raised by about five centimetres and secured with glass. The ceiling painting made by pupils in 1986 under Bernard Schlup was kept. Outside, the Moiré wind pendulum by Werner Witschi from 1971 turns in the wind. For a further thorough renovation, temporary premises at the Schänzlihalde are planned.
Researched and summarised by Bärn Kit. Sources: Bauinventar der Stadt Bern: Bremgartenstrasse 133–137 · Bauinventar der Stadt Bern: Bremgartenstrasse 131 · Denkmalpflege der Stadt Bern: Bremgartenstrasse 131–137, Ein neues Gymnasium für Bern · Wikipedia (de): Gymnasium Neufeld · Wikidata: Q1558195

Buildings nearby
Freies Gymnasium Bern school building470 mFormer building of the Federal Alcohol Administration750 mUniversity of Bern institute building on Baltzerstrasse880 mResidential and commercial building at Falkenplatz 22/24 and Hallerstrasse 11040 mEngepromenade1120 mUntitledArtwork · 30 mMoiré Wind PendulumArtwork · 30 mUntitledArtwork · 70 mClassification and address: Bauinventar © Amt für Kultur des Kantons Bern · Object sheet (PDF, German) · Object sheet (PDF, German) · Wikidata. Found a mistake? Write to hallo@uebrig.ch.