Freies Gymnasium Bern school building
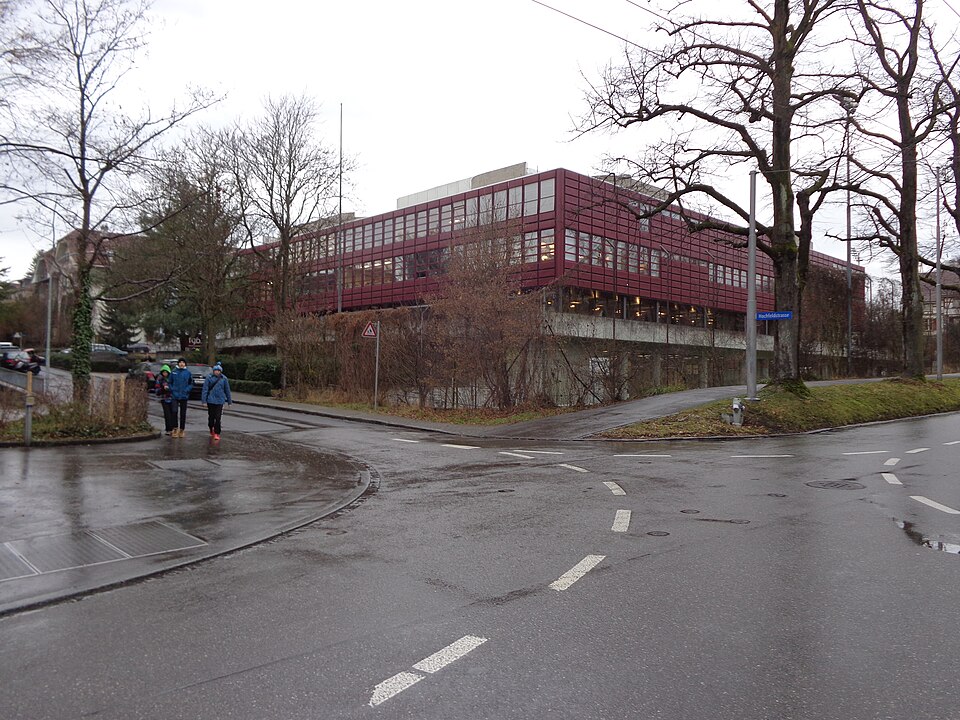
The Freies Gymnasium's school building on Beaulieustrasse in Bern's Länggasse district was built from 1970 to 1972 to plans by Daniel Reist.

- Address
- Beaulieustrasse 55, Hochfeldstrasse 114
- Built
- 1970–1972 (design 1969)
- Architect
- Daniel Reist
- Today
- School building of the Freies Gymnasium Bern
- Client
- Freies Gymnasium Bern
- Protection
- worthy of protection (Bauinventar)
About the building
Seen from Hochfeldstrasse, the school is a flat-roofed block of three storeys above a tall base. A heavy concrete band separates the lower level from the ground floor, which seems to float on steel posts. Above it sit the upper floors, painted rust red. A fine horizontal grid ties all four façades together; depending on the room behind, its fields hold bulging panels, windows or perforated metal sheets.
The client was the school itself. Its roots go back to the 19th century: in 1859 the educator Theodor von Lerber founded a boys' school in Bern, known after him as the Lerberschule, and ran it until 1892. It was later renamed Freies Gymnasium. The city's building inventory dates the design for the new building in the Länggasse-Neufeld district to 1969; construction followed between 1970 and 1972. The plans are by the Bern architect Daniel Reist.
The building makes clever use of the slope. The two entrances, on Hochfeldstrasse and on Beaulieustrasse, are at different levels. On the east side the gymnasiums are set into the lower floor and open with large glazed walls onto the sunken sports grounds. On the south-west and north-east façades, openings give glimpses of small inner courtyards, and on the entrance sides the many windows show where the classrooms are. The inventory also praises the landscaping and planting around the school and lists the building as worthy of protection.
The building has been adapted several times. In 1989 the firm arb Architekten remodelled the canteen kitchen, and in 2001 additional workrooms for teachers were added. In 2002 the façade cladding was replaced and a small library pavilion was built in the eastern schoolyard, again by arb Architekten. The Freies Gymnasium is still based here at Beaulieustrasse 55.
A detail to look for from the street: the cushion-like panels in the façade grid project slightly and cast fine shadows in low sunlight.
Researched and summarised by Bärn Kit. Sources: Bauinventar der Stadt Bern: Beaulieustrasse 55 / Hochfeldstrasse 114 · Historisches Lexikon der Schweiz: Theodor von Lerber · Freies Gymnasium Bern: Über uns · Wikidata: Q113950458

Buildings nearby
Gymnasium Neufeld470 mEngepromenade700 mFormer building of the Federal Alcohol Administration740 mLorraine Viaduct860 mResidential and commercial building at Falkenplatz 22/24 and Hallerstrasse 1930 mBLESS N°76 Forecourt ConquerorsArtwork · 140 mEinstein's BrainArtwork · 270 mUntitledArtwork · 270 mClassification and address: Bauinventar © Amt für Kultur des Kantons Bern · Object sheet (PDF, German) · Wikidata. Found a mistake? Write to hallo@uebrig.ch.