Brünnengut Manor House
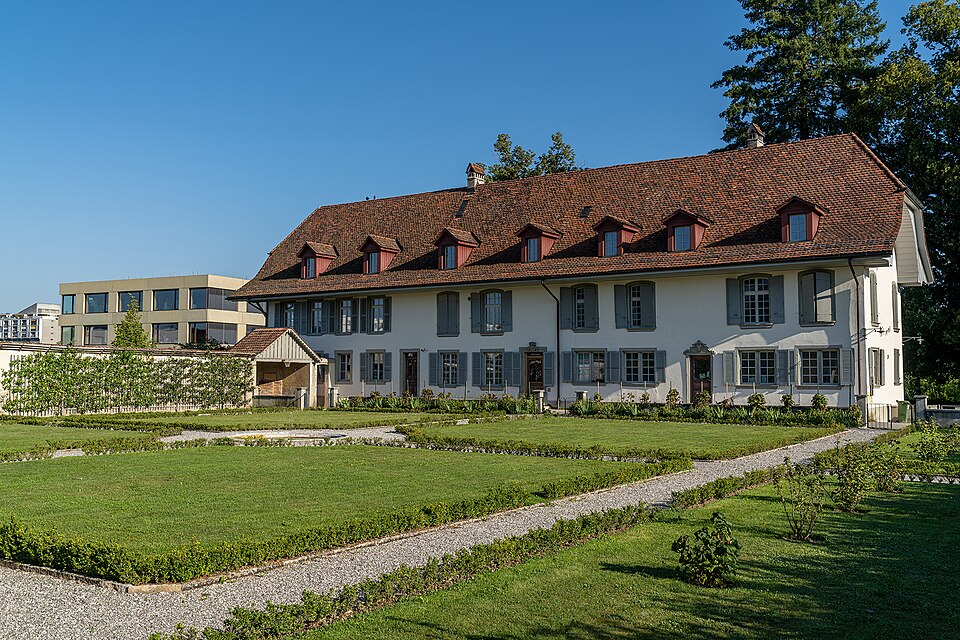
The Brünnengut manor house at Brünnenstrasse 4 in Bern-Bethlehem is a country seat of 1678, later extended and used as a day-care centre since 2013.

- Address
- Brünnenstrasse 4
- Built
- 1678; extensions c. 1765 and after 1882 (inventory) or 1725, 1765, c. 1880 (Stadtbauten Bern)
- Architect
- Extension c. 1765 probably Niklaus Sprüngli; 2013 conversion Werkgruppe agw
- Style
- Bernese country seat, Baroque
- Today
- Day-care centre for children
- Protection
- cultural property of regional significance (KGS B), worthy of protection (Bauinventar)
About the building
The manor house stands on a terrace above Murtenstrasse in the west of Bern. You see a long, two-storey rendered building under a bent half-hipped roof with a Ründi, the rounded gable typical of Bern. In front of the south facade lies a French garden divided into geometric beds by box hedges. Together with the farmhouse, a pavilion and a granary, the house forms the Brünnengut group, one of the last witnesses to the earlier use of the Bethlehem area.
The oldest part, in the east, bears the date 1678 on its round-arched cellar door. It is a timber-framed structure with St Andrew's cross braces, now rendered; some original paired windows survive. Around 1765 the house was extended westwards, according to the building inventory probably by Niklaus Sprüngli. From this phase come the rich portal bay on the north side with its flight of steps and the basket-arched doorway with a rocaille keystone ornament above the lintel. After 1882 another wing was added in the west, repeating the 18th-century forms in simpler shape. The city's building documentation of 2013, however, counts four phases: 1678, an extension of about 1725 with two rooms to the west, a remodelling around 1765 and a final extension around 1880.
From 1882 the house was used as a reformatory for boys. After the home moved out in 1968, the municipality of Bern took over the building. In 2012 and 2013 the architects Werkgruppe agw converted the manor house, together with the city's heritage office, into a day-care centre for children. The former privy tower on the north side became the staircase, and the roof space was lit by three new dormers and a band of glass roof tiles.
From outside the renovation is hard to notice. If you look closely at the north side, you will spot the narrow band of glass tiles in the roof, the only visible sign of the new use.
Researched and summarised by Bärn Kit. Sources: Bauinventar der Stadt Bern: Brünnenstrasse 4 · Bauinventar der Stadt Bern: Baugruppe Brünnengut · Stadtbauten Bern: Brünnengut, Herrenhaus wird zur Tagesstätte (Bauflyer, Juni 2013) · Wikidata: Q114039741

Buildings nearby
Former wash and oven house, Brünnengut50 mGranary at the Brünnengut80 mResidential towers in Tscharnergut320 mSt. Mauritius Church450 mBethlehemacker Primary School620 mAs the Crow Flies: Schwäbisch Hall–BernArtwork · 40 mBETWEENArtwork · 60 mwest windowArtwork · 110 mClassification and address: Bauinventar © Amt für Kultur des Kantons Bern · Object sheet (PDF, German) · Wikidata. Found a mistake? Write to hallo@uebrig.ch.